10875 E Prospect Point Drive, Scottsdale, AZ 85262
- $2,988,000
- 3
- BD
- 4
- BA
- 3,327
- SqFt






- List Price
- $2,988,000
- Days on Market
- 167
- Status
- ACTIVE
- MLS#
- 6982522
- City
- Scottsdale
- Bedrooms
- 3
- Bathrooms
- 4
- Living SQFT
- 3,327
- Lot Size
- 17,587
- Subdivision
- Desert Mountain Phase 2 Unit 6 Lt 1-94 Tr A B
- Year Built
- 2026
- Type
- Single Family Residence
Property Description
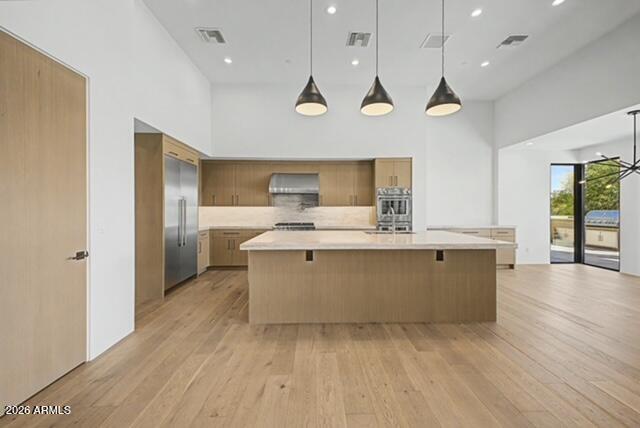
You don't want to miss this one, it's by far the best value in Desert Mountain! Brand new build just completed in 2026 by Mortensen Signature Homes. Enjoy sweeping northwest mountain views from the great room, chef's kitchen, and expansive rear patio overlooking a private PebbleTec pool and spa. Designed for effortless luxury living, the home features soaring ceilings, wide gallery hallways, abundant natural light, and seamless indoor-outdoor living through walls of sliding glass. The gourmet kitchen offers high-end appliances, while the oversized three-car garage includes epoxy floors.Whole-home designer furniture packages available for a truly turnkey opportunity. Professionally designed landscaping with mature trees, custom pots, and drip irrigation creates a refined lock-and-leave lifestyle. This impeccably finished, move-in-ready residence is ideally located near the Desert Mountain Fitness Center with access to world-class amenities including pickleball, bocce ball, tennis, and resort-style pools.
Additional Information
- Elementary School
- Black Mountain Elementary School
- High School
- Cactus Shadows High School
- Middle School
- Horseshoe Trails Elementary School
- Acres
- 0.40
- Assoc Fee Includes
- Maintenance Grounds, Street Maint
- Hoa Fee
- $2,038
- Hoa Fee Frequency
- Semi-Annually
- Hoa
- Yes
- Hoa Name
- Desert Mountain
- Builder Name
- Mortensen Signature Homes
- Community Features
- Gated, Golf, Tennis Court(s), Biking/Walking Path, Clubhouse, Pickleball
- Construction
- Wood Frame, Stucco, Stone
- Cooling
- Central Air
- Exterior Features
- Built-in Barbecue
- Fencing
- Back Yard
- Flooring
- Tile, Wood
- Garage Spaces
- 3
- Heating
- Forced Air
- Laundry
- Washer Hookup, Gas Dryer Hookup
- Living Area
- 3,327
- Lot Size
- 17,587
- New Financing
- Cash, Conventional
- Other Rooms
- Great Room
- Parking Features
- Attached Garage
- Lot Features
- Desert Front, Irrigation Front, Irrigation Back
- Roofing
- Tile, Foam
- Pool
- Yes
- Spa
- Private, Heated
- Stories
- 1
- Subdivision
- Desert Mountain Phase 2 Unit 6 Lt 1-94 Tr A B
- Taxes
- $850
- Tax Year
- 2025
- Water
- Public
Mortgage Calculator
Listing courtesy of HomeSmart.
All information should be verified by the recipient and none is guaranteed as accurate by ARMLS. Copyright 2026 Arizona Regional Multiple Listing Service, Inc. All rights reserved.