3211 W Horizon Drive, Phoenix, AZ 85086
- $899,999
- 4
- BD
- 4
- BA
- 3,298
- SqFt




- List Price
- $899,999
- Price Change
- ▼ $17,701 1788498270
- Days on Market
- 151
- Status
- ACTIVE
- MLS#
- 7014064
- City
- Phoenix
- Bedrooms
- 4
- Bathrooms
- 4
- Living SQFT
- 3,298
- Lot Size
- 43,560
- Subdivision
- No Hoa County Living!
- Year Built
- 2007
- Type
- Single Family Residence
Property Description
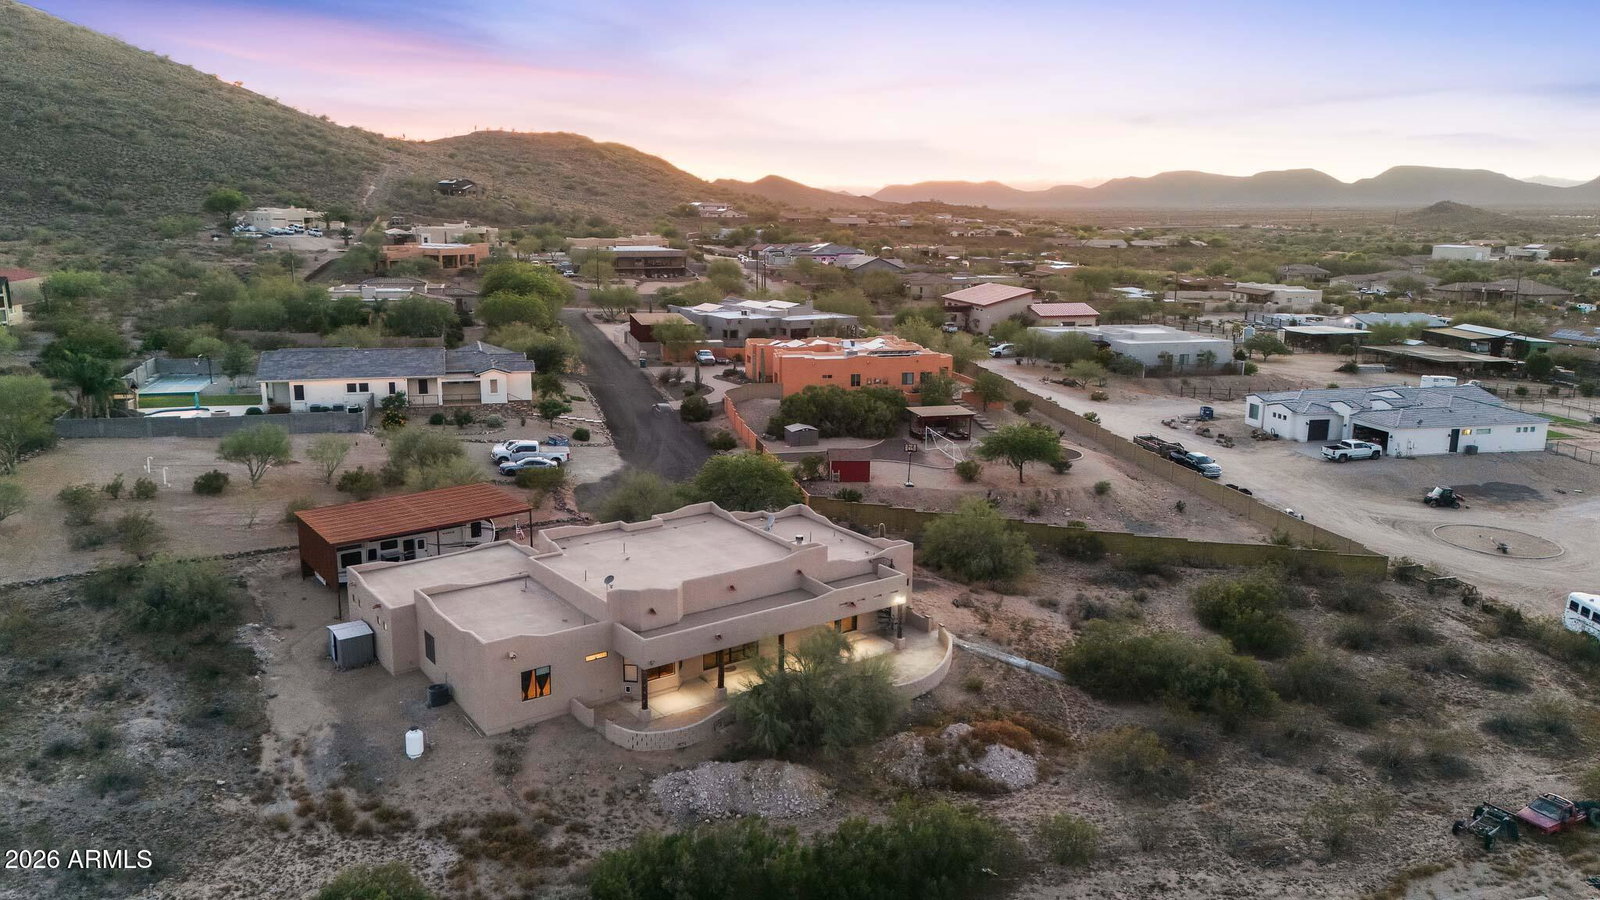
PRICE IMPROVEMENT! EXCEPTIONAL BUYER OPPORTUNITY IN DESERT HILLS! Rarely does a property deliver this extraordinary combination of privacy, space, mountain views, RV accommodations, resort style entertaining, and true multigenerational living, especially in one of Desert Hills' most coveted unincorporated pockets. With a recent price improvement, this exceptional 1-acre estate presents an incredible opportunity to own a custom home in a prestigious multi-million dollar neighborhood. Tucked away at the end of a quiet cul -de-sac, this beautifully maintained 4 bedroom, 3.5 bath, 3,298 square foot custom residence offers the privacy and freedom buyers are seeking while remaining conveniently close to shopping, dining, and freeway access. With no HOA, no interior steps, and expansive parking, Designed with privacy and flexibility in mind, the split floor plan features three full ensuite bedroom suites, making this home ideal for multigenerational living, extended stay guests, or those simply wanting everyone to enjoy their own private retreat. For RV and outdoor enthusiasts, the accommodations are exceptional. A custom 40 foot by 30 foot RV carport, four additional covered carport spaces, and extended length RV access AND a 3-car garage provide the kind of storage and flexibility rarely found in residential properties. Inside, the home showcases 9 plus foot flat ceilings, an open concept great room, formal dining, separate family room with wood burning fireplace, custom built in library, and dedicated bar area, creating an inviting environment for both everyday living and memorable entertaining. The gourmet kitchen features granite countertops, center island, induction cooktop, electric range, built in microwave, dishwasher, refrigerator, walk in pantry, and reverse osmosis system, complemented by a whole home water softener and purifier. Step outside and the property truly comes alive. A full length covered patio, outdoor fireplace, built in BBQ, and spectacular panoramic rooftop deck create an extraordinary setting for entertaining, relaxing, and taking in Arizona's breathtaking sunsets. Enjoy sweeping mountain views, vibrant sunrise to sunset skies, sparkling city lights, and unforgettable star filled nights from your own private rooftop retreat. Whether you are relocating to Arizona, seeking a private Desert Hills retreat, looking for the perfect multigenerational home, or simply ready to elevate your lifestyle, this property checks the boxes and then some. A home this distinctive, on a full acre, in a neighborhood where surrounding properties command multi million dollar values, is a truly compelling buyer opportunity. With the price now improved, this is your chance to secure an exceptional Desert Hills estate and make it your own. Private showings are highly encouraged. This is one you will not want to miss!
Additional Information
- Elementary School
- Desert Mountain School
- High School
- Sandra Day O'Connor High School
- Middle School
- Deer Valley High School
- Acres
- 1
- Architecture
- Territorial/Santa Fe
- Assoc Fee Includes
- No Fees
- Builder Name
- UNK
- Community
- Desert Hills
- Construction
- Wood Frame, Stucco
- Cooling
- Ceiling Fan(s), Central Air, ENERGY STAR Qualified Equipment
- Exterior Features
- Balcony, Built-in Barbecue
- Fencing
- Partial
- Fireplace
- Family Room, Exterior Fireplace, Wood Burning
- Flooring
- Carpet, Stone
- Garage Spaces
- 3
- Heating
- Electric, Ceiling, Forced Air
- Laundry
- Engy Star (See Rmks), Inside
- Living Area
- 3,298
- Lot Size
- 43,560
- New Financing
- Cash, VA Loan, FHA, Conventional
- Other Rooms
- Family Room, Great Room
- Parking Features
- RV Access/Parking, Extended Length Garage, Garage Door Opener, Attached Garage
- Lot Features
- Cul-De-Sac, Street(s) Not Paved, East/West Exposure, Desert Front, Desert Back, Dirt Back, Gravel/Stone Front, Natural Desert Back
- Roofing
- Tile
- Sewer
- Septic-In & Connected
- Spa
- None
- Stories
- 1
- Style
- Territorial/Santa Fe
- Subdivision
- No Hoa County Living!
- Taxes
- $4,652
- Tax Year
- 2025
- Water
- Shared Well
Courtesy of Midnight Realty. 602-799-8506
Copyright 2026 Arizona Regional Multiple Listing Service, All rights reserved. The data relating to real estate for sale on this website comes in part from the Arizona Regional Multiple Listing Service. All information deemed reliable but not guaranteed and should be independently verified. All properties are subject to prior sale, change or withdrawal. Neither listing broker(s) nor Arizona Regional Multiple Listing Service shall be responsible for any typographical errors, misinformation, misprints and shall be held totally harmless.