21022 E Aquarius Way, Queen Creek, AZ 85142
- $1,925,000
- 5
- BD
- 6
- BA
- 4,488
- SqFt




- List Price
- $1,925,000
- Days on Market
- 100
- Status
- ACTIVE
- MLS#
- 7037858
- City
- Queen Creek
- Bedrooms
- 5
- Bathrooms
- 6
- Living SQFT
- 4,488
- Lot Size
- 30,025
- Subdivision
- Bellero Estates
- Year Built
- 2019
- Type
- Single Family Residence
Property Description
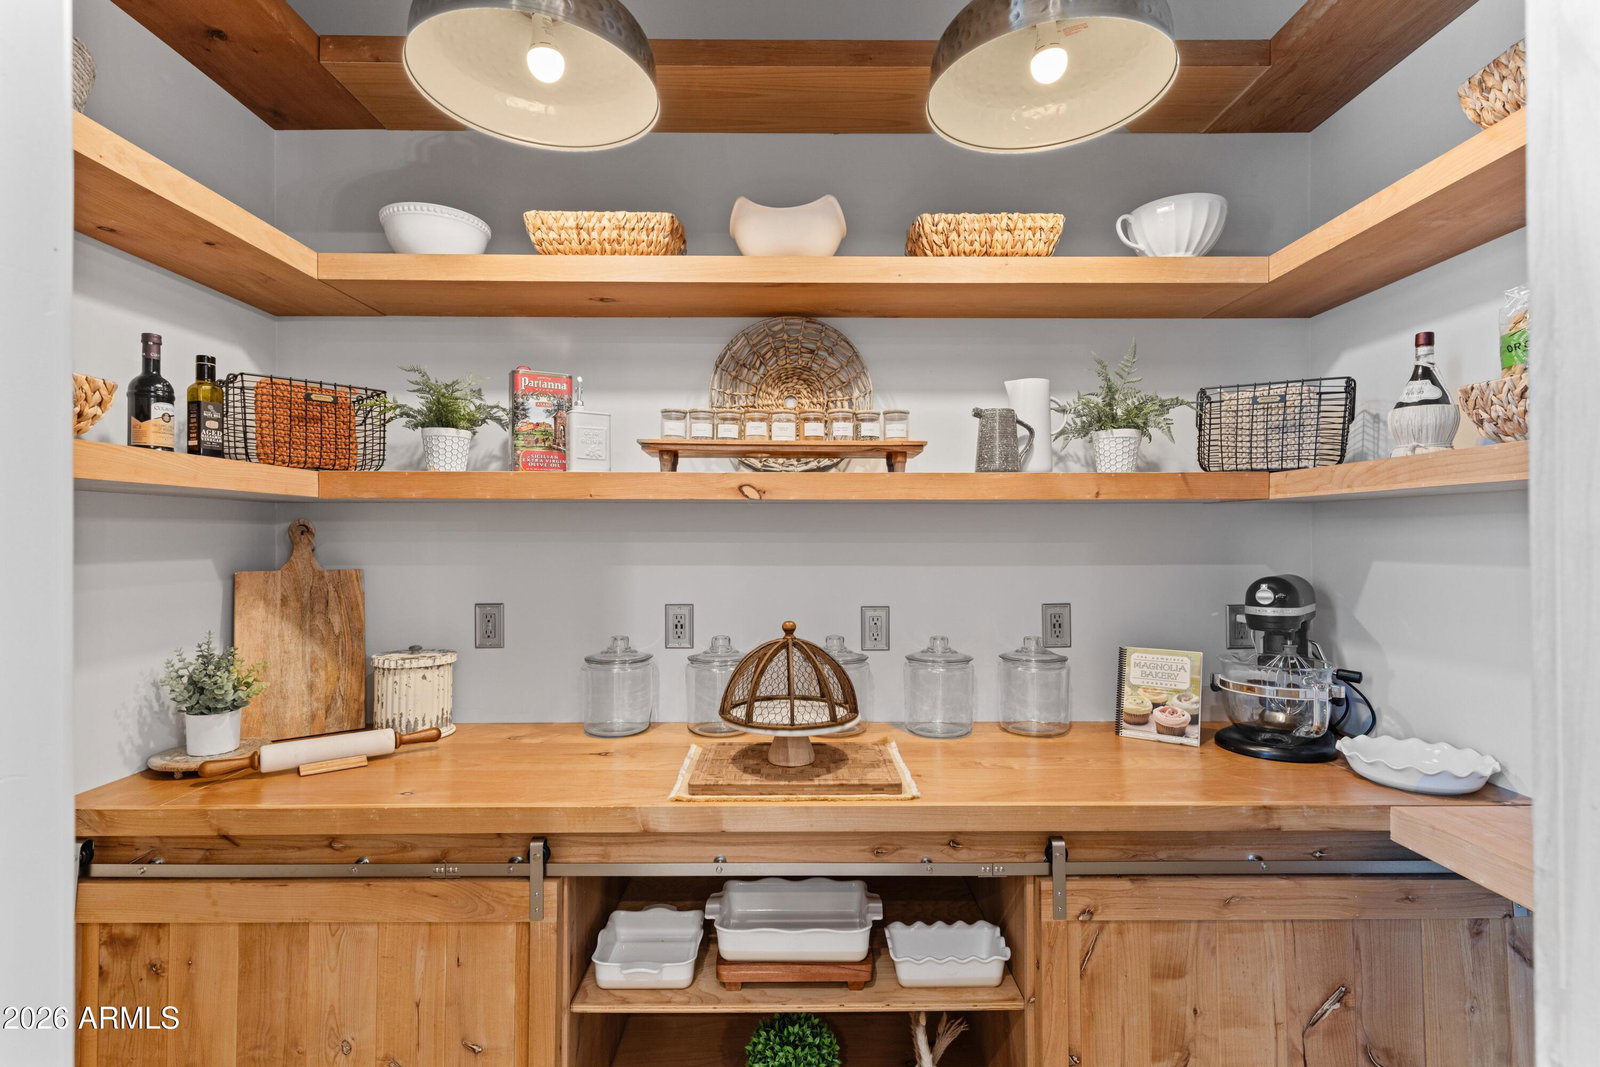
Welcome to Bellero Estates, where luxury, privacy, and intentional design come together on an expansive .68-acre homesite in one of Queen Creek's most desirable communities. Built in 2019, this exceptional resort-style estate was thoughtfully designed for multigenerational living while delivering the elevated lifestyle today's discerning buyer expects. Offering 5 bedrooms, 5.5 bathrooms, with two private casitas, this property seamlessly blends sophistication, functionality, and comfort. As you arrive, a grand 82-foot driveway creates an impressive first impression, leading to an automatic electric gate that opens to your own private estate. Beyond the gate, more than 3,500 square feet of professionally installed pavers provide substantial additional parking and storage space, offering flexibility for multiple vehicles, RVs, trailers, recreational toys, or large family gatherings while maintaining the property's elegant and polished aesthetic. The main residence features three spacious en-suite bedrooms, each with walk-in closets, anchored by an extraordinary owner's retreat that feels like a private luxury resort. Unwind in the spa-inspired bathroom featuring a rainfall shower, oversized soaking tub, and a custom-designed walk-in closet created to impress even the most discerning homeowner. From the moment you enter, custom designer touches set this home apart. Striking wood beam accents, thoughtfully curated feature walls, and elevated interior design details create warmth, character, and architectural interest throughout. Every space has been intentionally crafted to feel both grand and welcoming. At the heart of the home is a showstopping chef's kitchen designed for entertaining on every scale. Outfitted with premium appliances, an oversized gathering island, abundant custom cabinetry, and an elegant custom butler's pantry, this culinary space combines luxury and practicality for everyday living and unforgettable gatherings. What truly makes this estate unique are the two private (511SF & 605SF) square-foot casitas, one attached and one detached. Each offers a bedroom, full bathroom, living area, and kitchenette, providing endless possibilities for multigenerational living, extended family, guests, live-in caregivers, private office space, executive retreats, or business operations. Step outside and discover your own private resort. The meticulously designed backyard showcases a sparkling pool and spa, expansive entertaining spaces, and professionally installed JellyFish Lighting that allows you to customize the home's exterior ambiance year-round. Whether celebrating holidays, entertaining guests, or simply enjoying a quiet Arizona evening, the outdoor living experience is nothing short of exceptional. Security and peace of mind are second to none. The estate is equipped with an extensive 32-camera surveillance system, including 16 hardwired cameras, glass-break sensors, five security keypads, and a steel-framed safe room, creating a comprehensive security solution rarely found in residential properties. Car enthusiasts and hobbyists will appreciate the oversized 4-car garage complete with epoxy flooring, custom storage cabinetry, and ample space for vehicles, recreational equipment, and workshop needs. Beyond the gates, enjoy the very best of Queen Creek living. Explore the farm-to-table experience at the renowned Queen Creek Olive Mill, enjoy family traditions at Schnepf Farms, and take advantage of premier shopping, dining, and entertainment at Queen Creek Marketplace, one of the East Valley's most vibrant destinations. Frequent travelers will appreciate the close proximity to Phoenix-Mesa Gateway Airport, providing convenient access for both business and leisure travel. This is more than a home. It is a private luxury estate, a multigenerational retreat, and a legacy property designed for those who value exceptional craftsmanship, privacy, security, flexibility, and lifestyle. Opportunities of this caliber are rarely available in Queen Creek. Welcome home to Bellero Estates in Queen Creek, Arizona. ~Furnishings are available on separate bill of sale to make this property turnkey. ~
Additional Information
- Elementary School
- Schnepf Elementary School
- High School
- Crismon High School
- Middle School
- Newell Barney College Preparatory School
- Acres
- 0.69
- Architecture
- Ranch
- Assoc Fee Includes
- Maintenance Grounds
- Hoa Fee
- $195
- Hoa Fee Frequency
- Monthly
- Hoa
- Yes
- Hoa Name
- BELLERO ESTATES
- Builder Name
- ELLIOTT HOMES
- Community
- Bellero Estates
- Community Features
- Playground, Biking/Walking Path
- Construction
- Wood Frame, Spray Foam Insulation, Painted, Stucco, Stone
- Cooling
- Ceiling Fan(s), Central Air, Programmable Thmstat, ENERGY STAR Qualified Equipment, Ductless
- Electric
- 220 Volts in Kitchen
- Exterior Features
- Storage, Private Yard, Built-in Barbecue
- Fencing
- Block, See Remarks
- Fireplace
- Living Room, Fire Pit, Other
- Flooring
- Carpet, Tile
- Garage Spaces
- 4
- Accessibility Features
- Zero-Grade Entry, Accessible Door 32in+ Wide, Hard/Low Nap Floors, Bath Lever Faucets, Lever Handles, Exterior Curb Cuts, Bath 60in Trning Rad, Bath Scald Ctrl Fct, Mltpl Entries/Exits
- Guest House SqFt
- 605
- Heating
- Natural Gas, ENERGY STAR Qualified Equipment
- Laundry
- Engy Star (See Rmks), Inside, Gas Dryer Hookup
- Living Area
- 4,488
- Lot Size
- 30,025
- Model
- DOLCA W/2 CASITA
- New Financing
- Cash, Conventional
- Other Rooms
- Family Room, Great Room, Guest Qtrs-Sep Entrn, Exercise/Sauna Room
- Parking Features
- Over Height Garage, Extended Length Garage, Side Vehicle Entry, Garage Door Opener, Attch'd Gar Cabinets, Gated, Direct Access
- Lot Features
- North/South Exposure, Adjacent to Wash, Desert Front, Desert Back, Sprinklers In Front, Sprinklers In Rear, Gravel/Stone Front, Gravel/Stone Back, Grass Front, Auto Timer H2O Front, Auto Timer H2O Back, Irrigation Front, Irrigation Back
- Roofing
- Tile
- Pool
- Yes
- Spa
- Private, Heated
- Stories
- 1
- Style
- Ranch
- Subdivision
- Bellero Estates
- Taxes
- $5,970
- Tax Year
- 2025
- Water
- Public
Courtesy of Russ Lyon Sotheby's International Realty. 480-750-7424
Copyright 2026 Arizona Regional Multiple Listing Service, All rights reserved. The data relating to real estate for sale on this website comes in part from the Arizona Regional Multiple Listing Service. All information deemed reliable but not guaranteed and should be independently verified. All properties are subject to prior sale, change or withdrawal. Neither listing broker(s) nor Arizona Regional Multiple Listing Service shall be responsible for any typographical errors, misinformation, misprints and shall be held totally harmless.