5250 E Deer Valley Drive Unit 243, Phoenix, AZ 85054
- $1,236,000
- 3
- BD
- 3
- BA
- 1,839
- SqFt




- List Price
- $1,236,000
- Days on Market
- 19
- Status
- ACTIVE UNDER CONTRACT
- MLS#
- 7051512
- City
- Phoenix
- Bedrooms
- 3
- Bathrooms
- 3
- Living SQFT
- 1,839
- Lot Size
- 1,987
- Subdivision
- Toscana At Desert Ridge Condominium 5th Amd
- Year Built
- 2023
- Type
- Apartment
Property Description
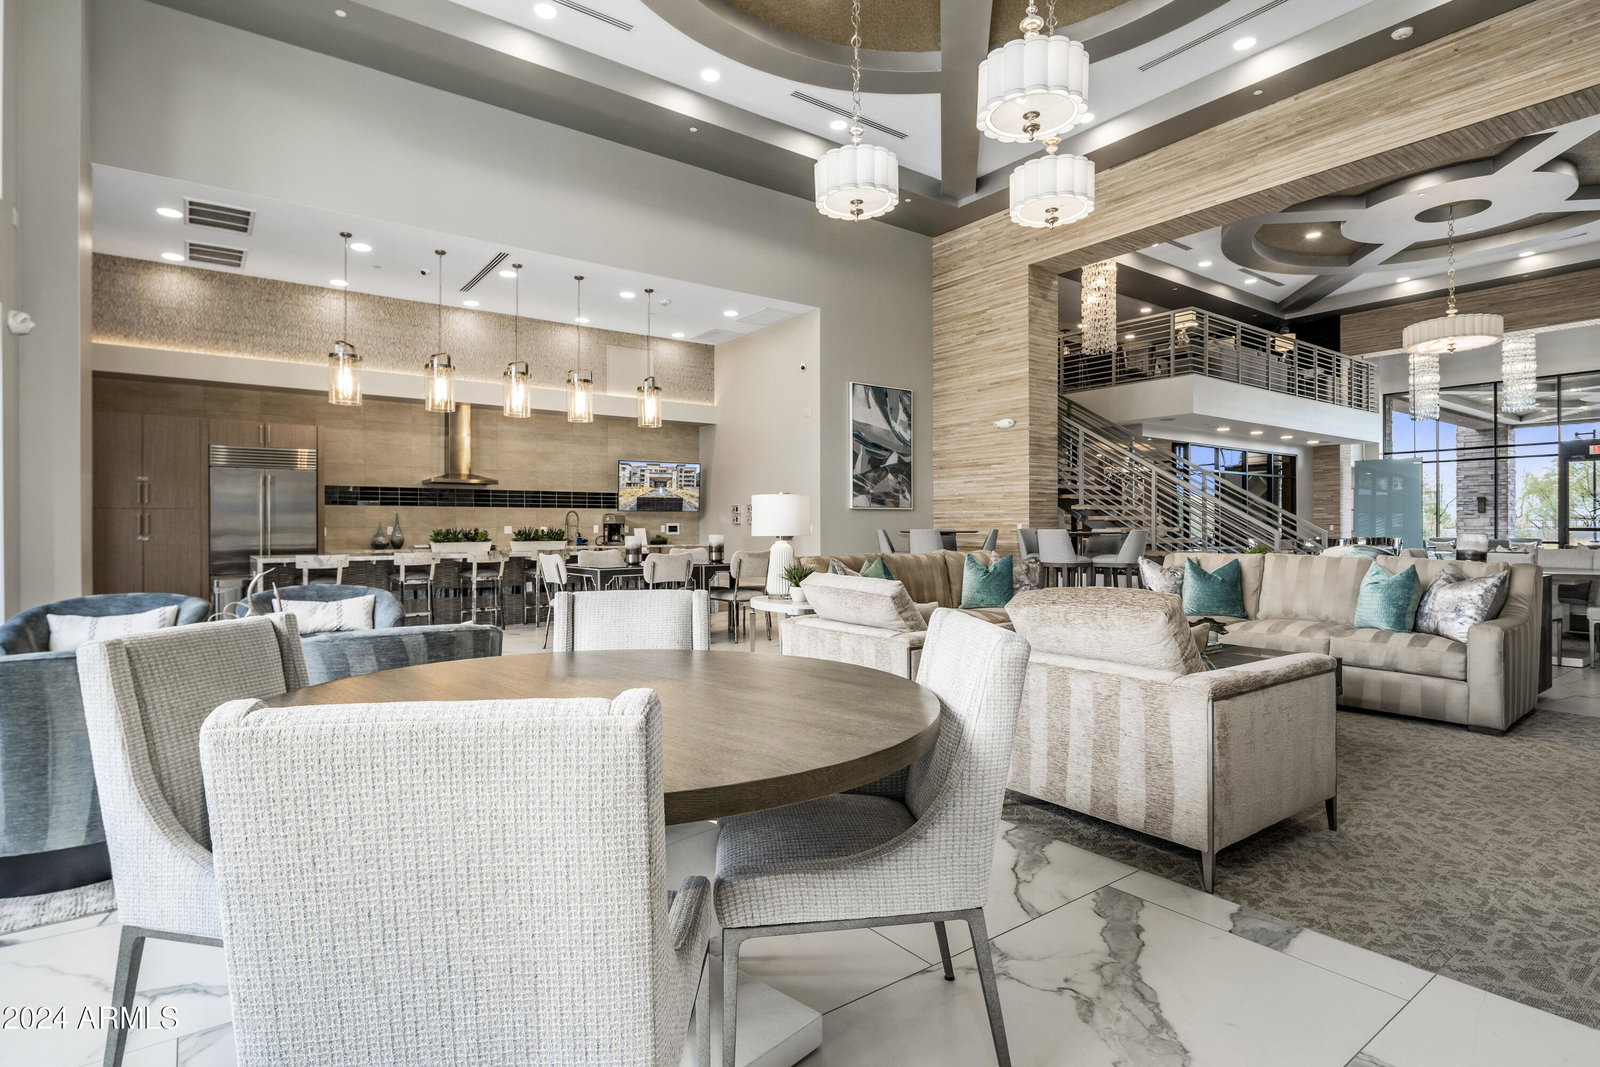
''The Luxe at Desert Ridge'' LUXURY MODEL HOME'' , Elegant modern luxury living. The Luxe offers resort-style living at its finest. Spacious condo w/ beautiful interior upgrades, beautiful lighting, Quartz countertops, LVP flooring throughout, beautiful surround tile showers & bathroom floor, design tile fireplace from floor to ceiling, Upper & lower kitchen cabinets w/ lighting, laundry room w/ sink, oversized patio w/ built-in gas BBQ, underground gated parking w/ two stalls & large storage room, elevators from parking to all levels. Onsite amenities, beautiful Clubhouse with chef's kitchen, theatre room, private conference center, dining room for private dinner parties, lap pool/resort style pools, large fitness w/ top of line equipment, infra-red sauna, & yoga studio.
Additional Information
- Elementary School
- Desert Trails Elementary School
- High School
- Paradise Valley High School
- Middle School
- Explorer Middle School
- Acres
- 0.05
- Architecture
- Contemporary
- Assoc Fee Includes
- Maintenance Exterior, Roof Repair, Roof Replacement, Insurance, Water, Sewer, Trash, Pest Control, Gas, Front Yard Maint, Maintenance Grounds, Street Maint
- Hoa Fee
- $250
- Hoa Fee Frequency
- Monthly
- Hoa
- Yes
- Hoa Name
- Toscana Desert Ridge
- Builder Name
- Statesman Group
- Community
- Luxe At Desert Ridge
- Community Features
- Guarded Entry, Community Spa Htd, Transportation Svcs, Gated, Near Bus Stop, Biking/Walking Path, Clubhouse, Community Media Room, Fitness Center
- Construction
- Wood Frame, Steel Frame, Other, Painted, Stucco, Lap Siding
- Cooling
- Ceiling Fan(s), Central Air, Programmable Thmstat
- Exterior Features
- Balcony, Storage, Built-in Barbecue
- Fencing
- Wrought Iron, Block
- Fireplace
- Living Room, Gas
- Flooring
- Carpet, Vinyl, Tile
- Garage Spaces
- 2
- Heating
- Electric
- Living Area
- 1,839
- Lot Size
- 1,987
- Model
- Capri
- New Financing
- Cash, VA Loan, FHA, Conventional, 1031 Exchange
- Parking Features
- Over Height Garage, Assigned Parking, Separate Strge Area, Community Structure, Gated, Permit Required, Carport, Electric Vehicle Charging Station(s)
- Lot Features
- North/South Exposure, Borders Common Area, Desert Front, Desert Back
- Roofing
- Built-Up, Reflective Coating
- Spa
- Heated
- Stories
- 4
- Style
- Contemporary
- Subdivision
- Toscana At Desert Ridge Condominium 5th Amd
- Taxes
- $4,149
- Tax Year
- 2025
- Water
- Public
Mortgage Calculator
Listing courtesy of Statesman Sales and Marketing, LLC.
All information should be verified by the recipient and none is guaranteed as accurate by ARMLS. Copyright 2026 Arizona Regional Multiple Listing Service, Inc. All rights reserved.