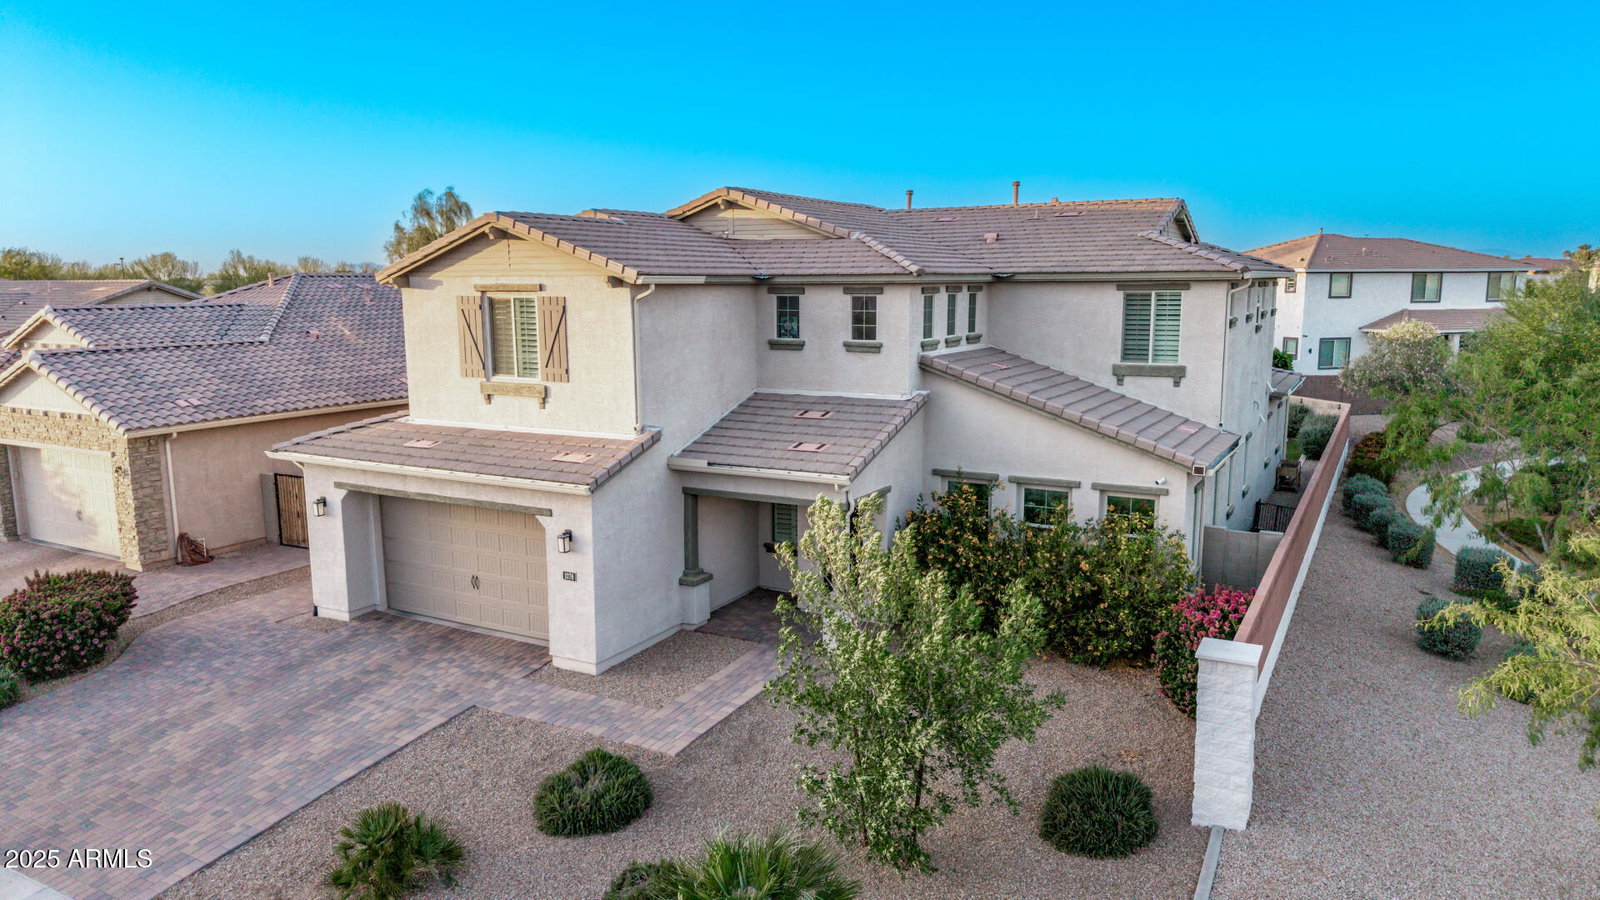
1076 E Kensington Road, Gilbert, AZ 85297
- $1,055,000
- 5
- BD
- 6
- BA
- 4,263
- SqFt




- List Price
- $1,055,000
- Price Change
- ▼ $25,000 1787736075
- Days on Market
- 55
- Status
- ACTIVE
- MLS#
- 7056033
- City
- Gilbert
- Bedrooms
- 5
- Bathrooms
- 6
- Living SQFT
- 4,263
- Lot Size
- 8,663
- Subdivision
- Kensington Estates
- Year Built
- 2019
- Type
- Single Family Residence
Property Description
STUNNING 4,263 SQ FT HOME in sought after Kensington Estates! This 5 BED, 5.5 BATH residence has just been refreshed with BRIGHT NEW INTERIOR PAINT THROUGHOUT, giving every room a crisp, light filled feel. The home features EN SUITE BATHROOMS IN EVERY BEDROOM. The gourmet kitchen offers HIGH END GE MONOGRAM APPLIANCES, STACKED CABINETRY, and a PREP KITCHEN and PANTRY. A spacious DOWNSTAIRS BEDROOM WITH KITCHENETTE is ideal for an IN LAW OR GUEST SUITE. WOOD LOOK LUXURY VINYL FLOORING THROUGHOUT (NO CARPET) pairs beautifully with the fresh paint and PLANTATION SHUTTERS. Enjoy a split PRIMARY SUITE with dual closets and a LARGE LOFT/BONUS ROOM, plus a HEATED POOL AND SPA on a PREMIUM CORNER LOT. A 4 CAR TANDEM GARAGE with 220V PLUG. PRIME GILBERT LOCATION close to SHOPPING, DINING, and EASY 202 FREEWAY ACCESS.
Additional Information
- Elementary School
- Weinberg Gifted Academy
- High School
- Perry High School
- Middle School
- Willie & Coy Payne Jr. High
- Acres
- 0.20
- Assoc Fee Includes
- Maintenance Grounds
- Hoa Fee
- $85
- Hoa Fee Frequency
- Monthly
- Hoa
- Yes
- Hoa Name
- Kensington Estates
- Builder Name
- Woodside Homes
- Community Features
- Playground, Biking/Walking Path
- Construction
- Wood Frame, Painted, Stucco
- Cooling
- Ceiling Fan(s), Central Air, Programmable Thmstat
- Fencing
- Block
- Flooring
- Vinyl
- Garage Spaces
- 4
- Heating
- Natural Gas
- Laundry
- Washer Hookup, Gas Dryer Hookup
- Living Area
- 4,263
- Lot Size
- 8,663
- New Financing
- Cash, VA Loan, Conventional, 1031 Exchange
- Other Rooms
- Great Room, Bonus/Game Room
- Parking Features
- RV Gated, Tandem, Extended Length Garage
- Lot Features
- Corner Lot, Desert Front, Sprinklers In Front, Sprinklers In Rear, Synthetic Grass Back
- Roofing
- Tile
- Pool
- Yes
- Spa
- Private
- Stories
- 2
- Subdivision
- Kensington Estates
- Taxes
- $3,659
- Tax Year
- 2025
- Water
- Public
Courtesy of HomeSmart Lifestyles. 480-390-6683
Copyright 2026 Arizona Regional Multiple Listing Service, All rights reserved. The data relating to real estate for sale on this website comes in part from the Arizona Regional Multiple Listing Service. All information deemed reliable but not guaranteed and should be independently verified. All properties are subject to prior sale, change or withdrawal. Neither listing broker(s) nor Arizona Regional Multiple Listing Service shall be responsible for any typographical errors, misinformation, misprints and shall be held totally harmless.