1633 E Nightingale Lane, Gilbert, AZ 85298
- $615,000
- 3
- BD
- 3
- BA
- 2,356
- SqFt




- List Price
- $615,000
- Days on Market
- 9
- Status
- ACTIVE
- MLS#
- 7080300
- City
- Gilbert
- Bedrooms
- 3
- Bathrooms
- 3
- Living SQFT
- 2,356
- Lot Size
- 8,113
- Subdivision
- San Tan Estates
- Year Built
- 2011
- Type
- Single Family Residence
Property Description
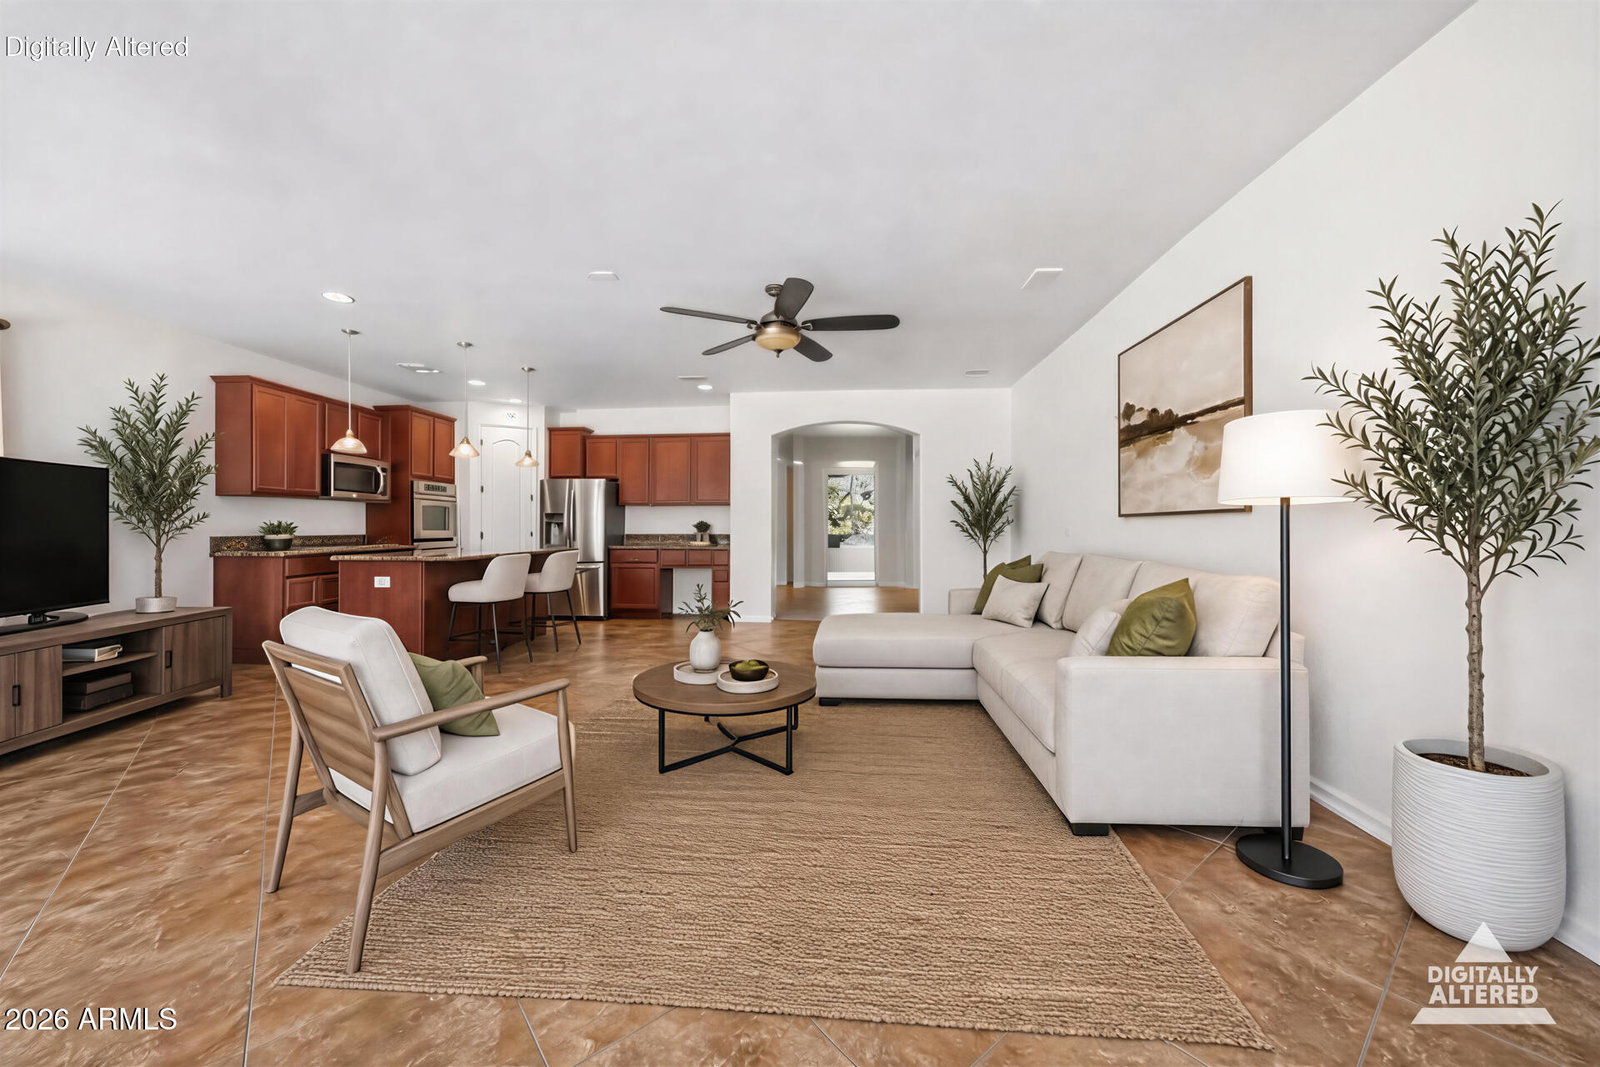
Beautiful corner-lot home in a gated Gilbert community with freshly painted interior and exceptional indoor/outdoor living. Expansive glass across the rear fills the home with natural light and overlooks a private pool, wraparound travertine patio with misting system. Entertainment room (Den) features granite counters, two refrigerators and a large sliding glass door which opens directly to the spa. Spacious great room plan offers 9-ft ceilings, split bedrooms, dining and oversized laundry. Gourmet kitchen features granite counters, large island, maple cabinetry, stainless appliances and double ovens. Primary bath offers a dramatic walk-in tiled shower. Garage A/C provides year-round comfort. Near shopping, dining and Loop 202. Additional features include centrally wired indoor/outdoor speakers, managed data cabling, surveillance cameras and network-ready wiring with a PoE switch. Garage features a dedicated mini-split A/C for year-round comfort and a whisper-quiet side-mount garage door opener with Wi-Fi control. Other details include 8-ft two-panel interior doors, 3¼-in baseboards, upgraded brushed-nickel lighting and plumbing fixtures, 20-in diagonal tile, wood flooring in the formal dining room, extended covered patio, landscape lighting and a wrought-iron gate at the portico entry.
Additional Information
- Elementary School
- Robert J.C. Rice Elementary School
- High School
- Perry High School
- Middle School
- Willie & Coy Payne Jr. High
- Acres
- 0.19
- Architecture
- Ranch
- Assoc Fee Includes
- Maintenance Grounds, Street Maint
- Hoa Fee
- $173
- Hoa Fee Frequency
- Monthly
- Hoa
- Yes
- Hoa Name
- San Tan Estates
- Builder Name
- K HOVNANIAN HOMES
- Community
- San Tan Estates
- Community Features
- Gated, Playground
- Construction
- Wood Frame, Blown Cellulose, Stucco
- Cooling
- Ceiling Fan(s), Central Air, Programmable Thmstat, Ductless
- Exterior Features
- Misting System, Built-in Barbecue, Rain Gutters
- Fencing
- Block, Perimeter
- Flooring
- Carpet, Tile, Wood
- Garage Spaces
- 3
- Heating
- Natural Gas, Forced Air
- Laundry
- Washer Hookup, Inside, Gas Dryer Hookup
- Living Area
- 2,356
- Lot Size
- 8,113
- New Financing
- Cash, FHA, Conventional, 1031 Exchange
- Other Rooms
- Family Room, Great Room
- Parking Features
- Tandem, Garage Door Opener, Temp Controlled, Attached Garage
- Lot Features
- Corner Lot, North/South Exposure, Borders Common Area, Desert Front, Desert Back, Sprinklers In Front, Sprinklers In Rear, Gravel/Stone Front, Gravel/Stone Back, Auto Timer H2O Front, Auto Timer H2O Back
- Roofing
- Tile
- Sewer
- Public Sewer
- Pool
- Yes
- Spa
- Private, Above Ground, Heated
- Stories
- 1
- Style
- Ranch
- Subdivision
- San Tan Estates
- Taxes
- $2,909
- Tax Year
- 2025
- Utilities
- Natural Gas Available, Natural Gas Connected, Phone Available
- Water
- Public
Courtesy of HomeSmart Lifestyles. 480-390-6683
Copyright 2026 Arizona Regional Multiple Listing Service, All rights reserved. The data relating to real estate for sale on this website comes in part from the Arizona Regional Multiple Listing Service. All information deemed reliable but not guaranteed and should be independently verified. All properties are subject to prior sale, change or withdrawal. Neither listing broker(s) nor Arizona Regional Multiple Listing Service shall be responsible for any typographical errors, misinformation, misprints and shall be held totally harmless.