Ask Us About Our Office Listings

Listed below you will see our featured properties, [area] homes that we represent. If you are curious about any of the properties below or would like a personal tour, please contact us today. We’d love to share the features that make these homes noteworthy. If you would like to see YOUR home listed below, please give us a call at [phone] to receive a personal in-home consultation or click here to get your FREE home analysis.

Featured Properties

$2,375,785
4 Beds 5 Baths 6955946 MLS 3,554 SqFt.
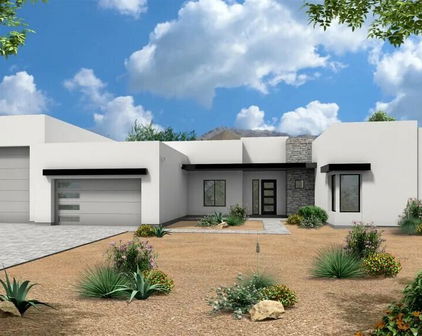
Various lots and floor plan options available! Experience the rare opportunity to build a brand-new custom home on a stunning 2.5-acre lot with unobstructed views of the San Francisco Peaks, just minutes from downtown Flagstaff. Situated in an exclusive gated community, this modern yet warmly designed residence blends sophisticated luxury with the tranquility of mountain living. This generous 3,554 SF floor plan features 4 bedrooms, 4.5 bathrooms, a dedicated office, and a spacious media room, with the flexibility to convert the media space into an optional game room for entertainment or family fun. The home also includes a butler's pantry, perfect for prep, storage, and seamless entertaining. Additionally, there is the option to add a separate casita, ideal for guests, extended family, or a private retreat. Or maybe an RV garage to store your RV when you're staying put for a bit? Ask about turning your casita into a wellness center! The open-concept great room showcases vaulted ceilings, a dramatic, large fireplace, and oversized windows capturing panoramic views of the San Francisco Peaks. The chef's kitchen features custom cabinetry, quartz countertops, and premium finishes, all ready to be tailored to your personal style and preferences. Located within one of Flagstaff's last remaining buildable communities, this homesite offers peace, privacy, and convenience just minutes from downtown yet enveloped in serene mountain surroundings. With room for a casita, optional game room conversion, and complete customization, this is a rare opportunity to create a truly bespoke mountain modern home in a premier location. Price varies depending on lot and upgrades/additions chosen. All presales are fully customizable. Ask about our Sun Valley, Yosemite Ranch, and Modern floorplans and pick your favorite lot to build it on! Floorplans attached.

6298 Meadows Lane, Flagstaff

$2,375,000
4 Beds 4 Baths 7070378 MLS 3,796 SqFt.
One-of-a-kind mountain lodge tucked at the end of a quiet cul-de-sac and surrounded by National Forest on three sides. Completely remodeled in 2025, this nearly 4,000 sq ft, 4-bedroom, 4-bath custom lodge offers privacy and year-round mountain living. Soaring ceilings, walls of windows and luxury finishes create a warm, sophisticated retreat. The chef's kitchen features a massive island, quartz countertops, stainless appliances, wine fridge and abundant storage. Two primary suites, a spectacular Arizona Room with indoor BBQ and hot tub, three decks, oversized 8-car garage, RV parking and generator add versatility. Direct access into the National Forest leads to hiking trails, Forest Service roads and Lake Odell--bringing the best of Munds Park right outside your door. This exceptional custom mountain lodge offers a rare combination of luxury, privacy, versatility and direct connection to the surrounding National Forest. Tucked at the end of a quiet cul-de-sac and bordered by National Forest on three sides, the property provides a peaceful mountain setting with direct forest access leading to hiking trails, Forest Service roads and Lake Odell. It is a setting that allows you to step outside and immediately experience the best of the Munds Park lifestyle. Completely remodeled in 2025, the nearly 4,000 sq ft, 4-bedroom, 4-bath residence has been thoughtfully updated while maintaining the warmth and character expected of a premier mountain retreat. The interior features luxury vinyl flooring throughout, flat-textured walls, fresh paint, soaring ceilings, walls of windows and abundant natural light. Every bedroom includes a ceiling fan, while two new A/C units provide added year-round comfort. Durable vinyl siding offers attractive, low-maintenance exterior living. At the heart of the home is a chef's kitchen designed for entertaining. A massive center island creates an impressive gathering space and is complemented by quartz countertops, abundant cabinetry, stainless steel appliances, dedicated ice maker, wine refrigerator, generous pantry space and extensive storage. A separate wet bar provides another ideal area for entertaining family and friends. The lodge offers two spacious primary suites, providing exceptional flexibility and privacy for owners and guests. One primary suite features a private balcony and a spa-like wet room with a deep soaking tub positioned to enjoy tranquil forest views. Three walk-in closets and extensive storage throughout the residence provide plenty of space for personal belongings, guests, seasonal items and recreational gear. One of the home's most distinctive features is the spectacular Arizona Room. Designed as a true year-round indoor/outdoor entertaining space, it includes an indoor BBQ grill and hot tub and creates an incredible place to gather, relax and enjoy the mountain environment regardless of the season. Three private decks provide multiple outdoor living areas and different opportunities to enjoy the surrounding forest. The large entertaining deck is ideal for dining, gathering with friends, enjoying morning coffee or unwinding beneath the mountain stars. With National Forest surrounding three sides of the property, the sense of privacy and connection to nature is difficult to duplicate. Direct access from the property into the National Forest opens the door to hiking trails, Forest Service roads, exploring and Lake Odell. Whether heading out for a morning hike, enjoying the lake, exploring the forest or simply taking in the peaceful surroundings, outdoor recreation begins practically at your doorstep. For car enthusiasts, collectors and outdoor adventurers, the oversized 8-car garage is an extraordinary feature. In addition to tremendous vehicle and recreational-equipment storage, the garage includes a full bathroom, three TVs and extensive additional storage. There is abundant room for vehicles, mountain toys, equipment and everything needed to enjoy the area year-round. The property also offers RV parking with a 30-amp outlet, a flat driveway with extensive additional parking, generator, fenced dog area with covered deck and a large storage shed. The combination of a nearly 4,000 sq ft remodeled residence and exceptional garage capacity creates remarkable flexibility for full-time living, a mountain retreat, entertaining guests, vehicle collections and outdoor recreation. Located in highly desirable Munds Park, this rare mountain estate delivers the privacy and serenity of a secluded retreat while still providing the space, comfort and amenities expected of a luxury mountain property. The 2025 remodel, two primary suites, Arizona Room, multiple decks, oversized garage, RV accommodations and direct National Forest access create a property unlike most others in the area. For the buyer looking for more than simply a mountain home, this property offers an opportunity to enjoy a true mountain lifestyle--surrounded by forest, connected to trails and Lake Odell, and designed with the space and amenities to enjoy every season. Seller is a Licensed Real Estate Broker.

17998 S Green Mountain Place, Munds Park

$2,350,000
6 Beds 8 Baths 7057129 MLS 4,745 SqFt.
Perched on a hillside in guard-gated Scottsdale Mountain, this refined residence is positioned to take full advantage of sweeping mountain and city-light views and memorable Arizona sunsets from multiple indoor and outdoor living spaces. Offering 6 bedrooms, 7.5 baths, and 4,745 sq ft, the property also includes a detached casita with a kitchenette, beverage refrigerator, walk-in closet, and travertine-surround tub/shower--ideal for extended stays or private guest accommodations. A dramatic entry with 12-foot ceilings opens to formal living and dining areas with wood flooring, an updated chandelier, and a stacked-stone fireplace. The chef's kitchen is thoughtfully appointed with double Dacor ovens, Dacor microwave, a 6-burner downdraft gas cooktop, alder cabinetry, a wine pantry, and a separate walk-in pantry, flowing into the family room where alder built-ins, automatic window shades, and four sliding door systems create an effortless indoor-outdoor connection and frame the views. The primary suite is a true retreat with view patio access, a wet bar, dual-sided fireplace, jetted tub, dual vanities, walk-in shower, and an expansive closet with a separate changing room. Additional bedrooms are configured as private suites, each with an en-suite bath and custom walk-in closet. Outdoor living is designed for both entertaining and everyday enjoyment with travertine pavers, landscape lighting, a built-in natural gas BBQ, and a remodeled pebble-sheen negative-edge pool and spa with iAquaLink automation, updated pumps, and gas heat. The covered patio features motorized sunshades, plus practical touches including a removable pool fence and a pool bath. Notable updates include multiple A/C replacements (including 2016 and 2019 units), a spa heater replacement (2018), improved roof underlayment, and updated garage flooring with built-in cabinetry. Residents enjoy community amenities including a pickleball/tennis complex, sport courts, a community ramada, and a spa, with close proximity to the McDowell Mountain Preserve.

12338 N 138th Place, Scottsdale

$2,350,000
3 Beds 4 Baths 7050543 MLS 4,150 SqFt.
Spectacular custom one of a kind, incredibly located no HOA Scottsdale estate with full casita where timeless craftsmanship, artisan details, and breathtaking scenery come together. Arrive to a circular driveway surrounded by mature Sonoran desert landscaping leading to a lush courtyard with a tranquil fountain and ample seating space. Enter into dramatic formal living room showcasing 22-foot coffered ceilings, hand carved fireplace, private office, wet bar with grand architectural radius windows that frame incredible mountain views while filling the home with natural light. Main home features 3 bedrooms with full ensuite bathrooms- split floor plan including large bonus room on primary wing with outdoor access, primary bedroom has dual fireplace, serene seating area with incredible views. The private 485-square-foot guest house is connected by a breezeway and features its own iron door entrance from side yard. Casita offers large living space, kitchenette, full bath, separate HVAC system, water heater, creating endless flexibility for guests, multigenerational living, or a private retreat. Thoughtfully selected finishes throughout both homes include Bavarian Cherry hardwood floors, Turkish travertine, solid alder doors, custom alder cabinetry, solid cedar exterior doors, and custom glasswork by award-winning Southwest artist Bob Berg. Oversized 3 car garage with built in cabinetry and plenty of room to spare, plus ample paved parking on side yard. Designed to embrace Arizona's indoor-outdoor lifestyle, the backyard features a resort-style pool with water and fire features, separate spa, outdoor kitchen, and expansive sunken pergola with a wood-burning fireplace. A custom spiral staircase leads to a reinforced view deck capturing spectacular 360-degree views, unforgettable sunsets, and the surrounding mountain landscape. Tucked into the scenic beauty of North Scottsdale, this estate offers exceptional privacy, no neighbors behind, premium custom details throughout, and a level of character, craftsmanship, and charm rarely found. Conveniently located just minutes from world-class golf at Troon, expansive hiking trails, Boulders and Four Seasons Resort & Spa, and easy loop 101 access.

26804 N 70th Place, Scottsdale

$2,350,000
4 Beds 6 Baths 7046115 MLS 4,234 SqFt.
ENDLESS POSSIBILITIES AWAIT ON 4.7+ ACRES OF LUXURY HORSE PROPERTY! Imagine the lifestyle you can create with this extraordinary estate offering 4,243 square feet of living space that includes 4 bedrooms that each have their own bathroom and walk-in closets, 5 and a half bathrooms that include an outdoor bathroom and shower, a huge game/bonus room, and an office with built in bookshelves. The oversized primary suite includes a fireplace, custom stone tub, walk-through shower, and massive closet. Whether you're an equestrian, entertainer, or simply seeking room to grow, no expense was spared to create this one-of-a-kind property that is ready to bring your vision to life. Equestrian amenities include a custom built barn with six covered stalls, a tack room with 2 wash bays, a spinning tack door for convenient tacking up right next to hitching posts,feed room, and a horse arena. Designed with both luxury and functionality in mind, the gourmet kitchen is appointed with premium Wolf appliances and complemented by a butler's pantry featuring a second refrigerator and wine fridge. The laundry room includes double washers and dryers, while whole-home sound, built-in Wi-Fi extenders, wired security camera connections, owned reverse osmosis and soft water systems, two tankless water heaters, and foam insulation add comfort, efficiency, and convenience throughout. Future expansion has already been considered with a large-capacity septic system, completed plans for a casita/RV garage and pool, a 400-amp electrical panel, RV hook-up, and a 4-car garage with electric vehicle charging capability. The outdoor living experience is equally impressive, featuring an observation deck with built-in power and sound & an outdoor misting system. Engineered to accommodate a future jacuzzi, along with an outdoor bathroom and shower--perfect for entertaining or enjoying the peaceful surroundings. This remarkable property offers an unmatched combination of luxury, acreage, and future potential. With space to dream, build, and grow, the possibilities here are truly endless. Paved roads, SW gas, city water, and NO HOAs. Make your desert dreams a reality!

35451 N 36th Street, Cave Creek

$2,350,000
9 Beds 7 Baths 7042707 MLS 8,959 SqFt.
The mountain came first. Everything else followed. The drive winds upward. Another view appears. Then another. A patio tucked into the hillside. A grove of mature trees where you wouldn't expect them. A guest house. Then another. By the time you reach the top, you begin to realize this wasn't a property that was built all at once. It was shaped over years by people who loved where they lived. At the center is a five-bedroom ranch home that feels exactly right for its setting. Wood beams, fireplaces, custom details, and windows that keep the surrounding landscape close at hand. Hunter Douglas electric shades in the living room and exterior power shades serving the bedrooms and family room offer comfort and convenience without drawing attention to themselves. The home feels comfortable rather than formal, substantial without feeling oversized, and connected to the outdoors in a way that only makes sense when you're standing there. Outside is where the property tells most of its story. Mature palms sway above the desert landscape. Citrus trees still produce fruit. A fountain welcomes visitors near the entrance. Patios seem to appear wherever someone found a particularly good place to sit. Carefully placed Edison lighting extends evenings outdoors, while commercial misting systems help make the front and back outdoor spaces comfortable during warmer months. The pool feels tucked into the mountain rather than placed on top of it, complete with an outdoor shower just steps away. Everywhere you look there is evidence of time, care, and the understanding that some things cannot be rushed. Trees grow at their own pace. Shade takes years to create. A property like this takes decades. As daylight fades, the mountain settles into a different kind of beauty, with star-filled Arizona skies overhead and little to compete with them. The two guest homes are positioned away from the main residence, each with its own relationship to the mountain and surrounding landscape. Together they add another layer to a property that was clearly designed to be shared with family, friends, and generations to come. The horse facilities feel much like the rest of the property: established, well cared for, and built with purpose. Five covered stalls, automatic waterers, a covered hay barn, tack room, turnout area, horse wash station, trailer access, trailer parking, and horse misting systems support the equestrian lifestyle that has long been part of this property's story. What stands out most is not a single feature or amenity. It is the feeling that this property has been cared for, improved thoughtfully, and enjoyed fully. The mountain provides the views. The years provide the character. Somebody spent a long time creating what exists here today. The stewardship passes to its next owner.

2190 Jack Burden Road, Wickenburg

$2,350,000
5 Beds 4 Baths 7003516 MLS 3,892 SqFt.
Step inside and take a deep breath -- this is the kind of home that makes you slow down to take it all in! From the double doors to the sweeping deck, every space frames the views: mountains, boulders, trees, and the peaceful sight of Hole #2 at Capital Canyon Club just below. On clear nights the sky goes dark and the Milky Way pops into view -- it feels like your own private retreat, yet downtown Prescott and its energy are just a short drive away. This house was built elegantly for everyday comfort and for sharing good times. The main level offers a Primary Bedroom plus two more bedrooms with walk-in closets, and a cozy den/bonus living area for main level living. Downstairs, you'll find two more bedrooms with walk-in closets and a family room -- great for all to enjoy. Both levels are brighten by lots of natural light and their own large decks, giving you a place to step outside and enjoy the outdoors at all times. Heating and cooling are zoned for extra comfort. If you love to cook, this kitchen will make you smile: Wolf dual-fuel range, pot filler, big island that seats four, built-in wine cooler, Bosch dishwasher, disposal and a large walk-in pantry that with enough outlets for all your appliances. Quartzite and quartz counters finish the space beautifully. The primary suite is a calm, spa-like spot with his-and-hers vanities, a soaking tub, and a generous shower. You will love the tiled walls and chandelier over the free standing tub. Thoughtful touches like motion-sensor lights under the floating vanities and custom closet organizers make daily life easier. Practical things were handled with care: three oversized garage bays with natural light, built-in storage, epoxy flooring and a French drain; a roomy laundry with utility sink and cabinets; two large storage rooms that could be adapted for an elevator. The community is Firewise and the home was built to meet those standards -- HOA inspections keep the neighborhood compliant with the Firewise requirements. Club membership at Capital Canyon Club is optional and the clubhouse is a short distance away. This home whispers calm, elegance, nature home where you can watch wildlife, host friends on a deck for sunset, and still be close to Prescott's shops and restaurants -- this is the one for you.

731 Woodridge Lane, Prescott

$2,349,000
6 Beds 8 Baths 7075973 MLS 6,683 SqFt.
Photos Coming Soon - Luxury 6-Bedroom Basement Estate in Gated Legacy at Freeman Farms - an exceptional single-family residence offering almost 6700 square feet of refined living space on a generous 0.49-acre lot. Built in 2016, this meticulously appointed home is perfectly designed for large families or multigenerational living, featuring 6 bedrooms (each with an en-suite bath) and a total of 8 bathrooms (7 full + 1 half). Step inside to discover a thoughtful layout that balances elegance and everyday functionality. The main level includes a quiet, spacious office overlooking the front yard--ideal for working from home--along with a formal sitting area for relaxed conversation or reading. The heart of the home is the expansive open kitchen and family room, where a massive island seats seven. High-end gourmet appliances, built-in refrigerator, dedicated coffee bar, oversized food pantry, and butler's pantry make entertaining effortless, whether hosting formal dinners or casual family breakfasts. Additional main-level highlights include three more en-suite bedrooms, an adorable playroom, a practical mudroom, and a spacious laundry room. The primary suite is a true retreat, complete with a spa-like bathroom, enormous custom closet, and private sitting area. Downstairs, the finished basement expands your living options with two additional bedrooms and baths, family room, and a convenient kitchenette featuring a beverage center, ice maker, wine refrigerator, and pantry (perfect as a board-game closet or extra storage). Outdoor living is resort-inspired and low-maintenance. Both the front and back yards feature synthetic turf and easy-care landscaping. Relax and enjoy the heated/chilled pool and spa, water features, extended covered patio with misters, custom lighting and fans, outdoor gas fireplace with built-in seating, covered bar with cooler, built-in gas BBQ, raised gardening beds, and an in-ground trampoline for the kids. A 4-car garage provides ample parking and storage. This home is just minutes from Gilbert's excellent shopping, dining, and amenities, and is served by the Chandler Unified School District. This move-in-ready estate is ready for its next chapter.

2174 E Mead Drive, Gilbert

$2,328,922
4 Beds 4 Baths 7007877 MLS 4,228 SqFt.
Perched on a private .74-acre homesite in a gated community in Sedona, this remarkable 4,228 sq ft multi-level residence captures breathtaking elevated red rock views and sparkling city lights at night. Designed to bring the landscape indoors, the home features dramatic floor-to-ceiling windows in the living room, soaring 10-foot ceilings throughout the main level , and an open layout that highlights the natural beauty surrounding the property. The spacious floorplan offers 4 bedrooms plus a dedicated office, 3 full bathrooms and one half bath. The fully finished walk-out basement level with its own private entrance and outdoor patio provides excellent potential for a private guest retreat or in-law suite. At the heart of the home, the large kitchen features granite countertops, custom cabinetry, and a distinctive floating glass bar, creating both style and functionality for everyday living or entertaining. The luxurious primary suite is a true retreat with its own private patio, spectacular views, and a spa-inspired bathroom complete with a large soaking tub and custom tile work. Throughout the home, elegant travertine flooring pairs with new carpet in the bedrooms and living room for comfort and warmth. Outdoor living is exceptional, with four patios--including three newly resurfaced in 2025--offering multiple vantage points to enjoy Sedona's iconic scenery , seasonal weather, and peaceful desert surroundings. Architecturally unique details set this personal retreat home apart, including a beautiful, centrally located contemporary mandala feature higlighted by a hexagonal skylight that fills the homes interior with natural light. A third-story octagonal shaped tower ideal for meditation, creativity, or simply taking in the panoramic views is accessed by a beautiful spiral staircase. Recent upgrades provide peace of mind and modern efficiency, including a new roof (2022), new exterior paint (2023)new carpet (2025), and two new HVAC systems installed in 2024. Additional highlights include a gas fireplace in the living room, custom tile bathrooms, and thoughtfully designed indoor-outdoor living spaces throughout. The two car garage with natural light from a large view window and newly surfaced floor could also work as a studio or exercise room. This distinctive Sedona property offers a rare opportunity to experience elevated desert living where architecture, views, and serenity come together for a one of a kind personal retreat.

180 Calle Del Viento --, Sedona

$2,300,000
8 Beds 5 Baths 7077683 MLS 6,432 SqFt.
An exceptional custom estate awaits in the prestigious gated community of Las Estadas, where scale, privacy, and an extraordinary sense of space come together in one of South Tempe's distinctive residences. Positioned on an expansive 0.52-acre cul-de-sac lot, this 6,432-square-foot home offers an impressive seven-bedroom floor plan designed for grand-scale entertaining, comfortable everyday living, and exceptional flexibility. A dramatic sense of arrival sets the tone, with 8-foot doors, travertine flooring, custom millwork, crown molding, all new windows, and plantation shutters creating a refined architectural backdrop throughout the home. Formal living features a fireplace and dining spaces provide an elegant setting for entertaining, while the large family spaces open (See More) naturally toward the backyard. At the heart of the residence, the chef's kitchen combines function and scale with custom cabinetry, granite countertops, a substantial center island with prep sink, double ovens, built-in refrigerator, and convenient connection to the outdoor entertaining spaces. The private primary retreat is designed for relaxation, featuring a spacious sitting area and wood burning fireplace. Secondary bedrooms feature en-suite bathrooms and jack and jill baths with marble countertops. Downstairs, the finished basement expands the possibilities considerably, offering two bedrooms, a full bath, family room, kitchenette/wet bar, and separate backyard access. Whether envisioned as a guest retreat, multigenerational living quarters, or a private space for extended family, the flexibility is exceptional. Arizona living takes center stage outdoors. The expansive wrap-around patio creates multiple areas for gathering and overlooks the fenced diving pool with new tile, and generous backyard with turf, offering the scale and privacy rarely found in a residential setting. A four-car garage adds another layer of convenience and provides abundant room for vehicles, and storage. Recently update with 3 newer water heaters and 2 new HVAC units. The 48 home development offers a pedestrian gate to schools. For the buyer seeking more than simply a large home, this is an opportunity to own a substantial custom estate with the space and flexibility to accommodate an exceptional lifestyle.

1101 E Warner Road Unit 124, Tempe

$2,300,000
4 Beds 5 Baths 7077141 MLS 4,036 SqFt.
An architect-designed and owned contemporary retreat with unobstructed views of Piestewa Peak and the Phoenix Mountain Reserve. Situated on a quiet, non-through street with limited traffic, this residence was featured in Phoenix Home & Garden and offers a rare combination of striking architecture, warmth, and everyday livability. Expansive floor-to-ceiling glass sliders connect the interiors to the exterior yard and pool deck, while a 15-foot Fior di Bosco marble kitchen island anchors the heart of the home. A double-sided gas fireplace, rich oak finishes, and thoughtfully integrated lighting create an atmosphere that is both sophisticated and inviting. The sleek and expansive hotel-style primary suite features a coffee bar, marble countertops and an oversized shower. Every bedroom features an en-suite bath and private balcony, offering exceptional comfort and connection to the outdoors. This is distinctive home for the discerning few who value high end architectural design and livability. The property is bordered by a privately maintained wash on two sides, not a public alley. Stain-grade solid-core oak doors throughout; dark rift-cut white oak cabinetry throughout; custom fluted wall paneling in the kitchen and office; bespoke steel stair railing and exterior accents. Integrated LED accent lighting in ceiling trays, skylights, mirrors, and floating vanities. Exterior upper-level planters include drip irrigation. Please reference the Phoenix Home & Garden feature for additional design background and architectural photography.

7719 N 13th Place, Phoenix

$2,300,000
4 Beds 4 Baths 7060527 MLS 4,526 SqFt.
Meticulously maintained home, brand-NEW roof & OWNED solar. The main home features coffered ceilings w/ real wood beams, solid wood doors, designer lighting & a chef's kitchen w/ GE Monogram appliances, dual ovens, oversized island, chiseled-edge granite & 2 pantries. Every secondary bedroom includes ensuite bath & walk-in closet. Large billiards/flex room, resort-style backyard w/ pool, waterfall, outdoor kitchen, ramada, putting green, gardens & mature fruit trees. Separate casita includes a full kitchen, bedroom, bath, attached garage & upstairs loft. Equestrian amenities include 6 stall mare motel, 2 turnouts, wash rack, trainer's office, tack room, hay storage & full-size lighted roping arena. 6 RV/trailer bays, 20/30/50-amp RV h/ups, detached workshop w/ office, & private well. Additional highlights: 4-car garage w/ built-in cabinets & epoxy floors, steel entry door, built-in speakers, custom metal accents throughout (convey), pool table & hanging TV in billiards room (convey), enclosed dog yard separate from main yard, winter blackout screens, upgraded security camera system (9/2023). Mechanical & systems: NEW whole-home salt water softener & recirculating system (3/2026), NEW reverse osmosis system (1/2026), NEW garbage disposal (3/2026), private well w/ new pump (7/2022) & upgraded fittings (4/2024), main home septic (2020), Town of Queen Creek water available at street. Solar owned (2021, Arizona Solar Wave), transferable 20-25 yr warranty. Roof new w/ 10-yr warranty (L&R Roofing). Casita: NEW A/C (5/2023), NEW bath faucets (4/2026), tankless propane water heater serviced 2/2024. Workshop includes air compressor & safe (convey). Barn includes refrigerator (conveys), NEW toilet & backflows (8/2024), dedicated barn/casita septic serviced 8/2024. Two safes convey (main home + shop). Tractor & lawn mower sold separately via bill of sale.

383 W Red Fern Road, San Tan Valley

$2,300,000
4 Beds 5 Baths 6968387 MLS 3,252 SqFt.
2649 S Bluebird Ct- Nestled in the serene pines of Flagstaff's premier golf community, Pine Canyon, this beautiful 4-bedroom, 4.5-bathroom home offers a perfect blend of mountain luxury and tranquility. Among the tall pines on a peaceful cul-de-sac lot, the residence provides privacy and breathtaking natural surroundings. Step inside to an open concept living space with vaulted ceilings, large windows, and abundant natural light. The main level boasts a spacious primary suite for ultimate convenience. A fully finished walk-out basement features two additional bedrooms, a versatile bonus room or cozy family room ideal for gatherings or a private retreat. The spacious and secure dog run is perfect for your furry friends! 2649 S Bluebird Ct- Nestled in the serene pines of Flagstaff's premier golf community, Pine Canyon, this beautiful 4-bedroom, 4.5-bathroom home offers a perfect blend of mountain luxury and tranquility. Among the tall pines on a peaceful cul-de-sac lot, the residence provides privacy and breathtaking natural surroundings. Step inside to an open concept living space with vaulted ceilings, large windows, and abundant natural light. The main level boasts a spacious primary suite for ultimate convenience. A fully finished walk-out basement features two additional bedrooms, a versatile bonus room or cozy family room ideal for gatherings or a private retreat. The spacious and secure dog run is perfect for your furry friends! Enjoy the beauty of Flagstaff's mountain living while being part of the prestigious Pine Canyon community. Don't miss this exceptional opportunity!

2649 S Bluebird Court, Flagstaff

$2,299,000
4 Beds 5 Baths 7073851 MLS 4,215 SqFt.
Escape the pace of the city and experience the privacy and beauty of true Cave Creek living. Situated on 5 private acres with elevated desert and mountain views, this 4,215-square-foot custom estate offers something increasingly rare: space to breathe and a lifestyle that feels worlds away--yet is just minutes from the restaurants, shops and character of Old Town Cave Creek. The single-level custom residence features 4 bedrooms plus a dedicated office, 3.5 bathrooms and a 3-car garage, and was carefully designed to embrace the views with the private resort-style backyard featuring a heated pool and spa with waterfall, outdoor grill and bar, fire pit & expansive patio. A separate climate-controlled RV garage with an additional full bathroom and hydraulic lift offers exceptional flexibility for an RV, collector cars, recreational vehicles, storage or workspace. Custom craftsmanship and distinctive architectural character define the home, beginning with a turret-style entry, stacked-stone detailing and formal dining room. Handcrafted wrought-iron arched French doors open from the living areas to the patio, creating a seamless connection to Arizona's outdoor lifestyle. The Old World Southwestern-inspired kitchen combines custom wood cabinetry with pull-out shelving, carved corbels, decorative tile, granite island and generous counter space with a suite of stainless appliances, including a multi-burner range, double ovens, warming drawer and walk-in pantry. The kitchen opens to the great room, where a stacked-brick gas fireplace and sit-at bar with wine refrigerator and ice maker create an inviting setting for entertaining. The private primary suite features a fireplace, dual vanities, walk-through shower, Jacuzzi tub and separate his-and-hers walk-in closets with custom built-in shelving. A private backyard entrance provides direct access to the outdoor living spaces. Two guest bedrooms share a Jack-and-Jill bath, while a fourth bedroom offers its own private bath and separate exterior entry. A dedicated office completes the flexible floor plan. Additional features include travertine flooring, custom wood shutters and blinds, newly painted interior and exterior, newer roof and AC units, whole house water filtration system, outdoor misters, private well and septic, ranch/horse privileges per city parameters, and effortless single-level living. This is not simply a home with acreage...It is a true Cave Creek estate.

40190 N 50th Street, Cave Creek

$2,299,000
5 Beds 5 Baths 7068720 MLS 3,761 SqFt.
Modern Scottsdale living with a front-row view of Camelback Mountain. This striking newer build pairs bold contemporary design with a floor plan that lives as beautifully as it looks. With 5 bedrooms, 4.5 baths and a thoughtful split layout, the home offers the space and flexibility today's buyers are looking for--without sacrificing style. Soaring ceilings set the tone on the main level, where two expansive living spaces flow into a showpiece chef's kitchen featuring high-end appliances, sleek finishes and statement lighting. The main level also features a private bedroom, ideal for guests, extended family or a home office. Upstairs, four additional bedrooms include the impressive primary suite--a true retreat with an oversized walk-in closet and spa-inspired bath--along with three secondary bedrooms offering plenty of space for family and guests. Outside, the Scottsdale lifestyle takes center stage. A pool added after the original purchase transforms the backyard into a private desert retreat, complemented by a built-in BBQ, fire pit and inviting entertaining spaces perfect for long Arizona evenings. And then there's the location. Camelback Mountain views, a three-car garage and the energy of Old Town Scottsdale just moments away--with dining, shopping and entertainment all within easy reach. Whether envisioned as a primary residence, lock-and-leave second home or investment opportunity, this is a property designed to stand out.

6547 E 2nd Street, Scottsdale

$2,299,000
3 Beds 3 Baths 7042366 MLS 2,350 SqFt.
10 acres in Wickenburg, this newly built 2025 custom home offers the perfect blend of luxury living and a fully equipped equestrian setup, all just minutes from downtown.The home features 2,350 sq ft of living space with 3 bedrooms and 3 bathrooms, thoughtfully designed with high-end finishes throughout. The spacious kitchen includes leathered granite countertops, Thermador appliances, custom alder cabinetry, and an oversized walk-in pantry with double ovens. A dedicated coffee and wine bar area just off the kitchen provides the perfect space for entertaining and everyday convenience. Custom Cabinetry off of mud room for jacket & shoes, tile flooring runs throughout the home, with fully tiled showers adding a refined touch. Expansive picture windows and sliding glass doors, frame stunning views and fill the home with natural light, creating a seamless connection between indoor and outdoor living. The stunning wood ceiling adds warmth and character, creating a welcoming atmosphere that truly feels like home. Additional features include a 2-car oversized /pickup garage, RV hookup, and pre-planned utilities for future expansion, with septic and power already in place for a future shop or casita. The backyard is fully landscaped with irrigation and lighting, offering a fenced yard, outdoor kitchen plumbing, and a fire pit ready for gas or wood. Conduit has also been installed for a future hot tub or spa as well as being run to the entrance for a future gated entrance Designed for serious horse use, the property includes a 140' x 250' roping arena, a six-stall 15' x 20' covered mare motel with lights on timers, automatic waterers, and outlets for fans, along with a tack room, covered saddling area, and a 12' x 15' wash rack. Horse facilities also include: Two 70' x 140' turnout pens with shades and automatic waterers Four 40' x 80' pens with shades and automatic waterers Four 20' x 40' smaller pens with automatic waterers 20' x 42' hay shed 50' x 50' steer pen and 50' x 100' calf pen extensive parking for trailers and equipment, and a solid-surface subdivision road recently improved with tailings for easy year-round access with mountain views, privacy, and room to expand with additional barns, pens, this property offers a rare opportunity to own a turn-key equestrian setup in one of Wickenburg's most desirable horse areas. Private well.The subdivision features a gated entry with an electric gate, Enjoy a 5-minute drive to Safeway or Rancho Rio and a quick ride to nearby State Land and desert washes, making this an ideal property for horse enthusiasts and outdoor recreation. Plenty of room for a quest house, shop, RV hook-ups and more pens if needed

1255 W Grantham Ranch Road, Wickenburg

$2,299,000
5 Beds 6 Baths 7009021 MLS 4,471 SqFt.
Welcome to a rare North Peoria estate in the coveted Four Corners area, where modern luxury meets the freedom of wide-open living on 1.33 acres offering the true feeling of having land within the city. Custom Built in 2023, this stunning property spans over 5,500+ sq ft of livable space with a beautifully designed main residence and a fully equipped two-story guest house, all thoughtfully positioned to maximize space, privacy, and functionality. From the moment you arrive, a long paver walkway leads you to a sleek, modern façade with clean architectural lines, warm lighting, and timeless curb appeal. Inside, the home opens to a light-filled, open-concept design with 10-foot ceilings, expansive windows, and seamless indoor-outdoor flow. The heart of the home is a chef-inspired kitchen featuring a 48" 8-burner gas range, three ovens, double refrigerators, quartz countertops, and an oversized island designed for gathering. Entertain effortlessly as the living spaces extend outdoors to a breathtaking 1,188 sq ft covered patio with surround sound, creating the perfect backdrop for Arizona evenings under the stars. Step outside and experience what truly sets this property apart space. The expansive backyard offers endless possibilities with a blend of lush lawn, desert landscape, and large-format pavers, framed by architectural pergolas and multiple entertaining areas. Whether you're envisioning a resort-style pool, sports court, or simply enjoying the openness, this property delivers. The detached guest house stands out with its own presence, offering 2 bedrooms, 2 bathrooms, and a second-story layout deal for multigenerational living, long-term guests, or private quarters. For the car enthusiast, business owner, or adventurer, the 3,038 sq ft insulated RV garage with pull-through access is a showstopper complete with multiple 220V outlets, RV clean-out, and its own septic system. Additional highlights include: No HOA Corner lot with privacy and space between neighbors Whole-home water filtration system Smart home features (Ecobee thermostats, Blink security) Surround sound throughout (interior, patio, garages) Dog wash hookup Shared well (4-home system) With over 11,000+ sq ft under roof, this property offers a lifestyle that's hard to find modern design, expansive land, and endless flexibility all in one of Peoria's most desirable locations.

9321 W Buckskin Trail, Peoria

$2,295,000
5 Beds 4 Baths 7055221 MLS 3,924 SqFt.
Located in the highly sought-after Pinnacle at Grayhawk, an exclusive gated enclave of just 68 single-level homes, this exceptional residence offers 3924 sq f, 5 bedrooms, 4 full bathrooms, and an oversized 3-car garage. Positioned on a premium north/south-facing corner lot backing to a picturesque community park, the home offers exceptional privacy, beautiful surroundings, and a peaceful setting. The spacious split floor plan is designed for both comfortable everyday living and effortless entertaining, with expansive gathering spaces and thoughtful upgrades throughout. The beautifully appointed kitchen features extensive floor-to-ceiling cabinetry, abundant granite counter space, a large gathering island, walk-in pantry, large bay windows, and high-end appliances, including dual ovens, a Sub-Zero fridge, Wolf steam oven, and a Wolf gas range. The adjoining living areas provide an inviting place to gather, while the generous primary suite includes a private sitting area, spacious bathroom, and oversized walk-in closet. Fresh interior paint and new carpet give the home a bright, refreshed feel, while a newer HVAC system, tankless water heater and newer pool equipment provide additional comfort and peace of mind. Designed for year-round Arizona living, the private backyard features a large, covered patio, an updated sparkling pool, built-in bbq, and plenty of space to relax or entertain outdoors. Convenient access to the adjacent park further enhances the home's tranquil setting and connection to outdoor recreation. Ideally located within walking distance of Grayhawk Elementary and just minutes from Scottsdale Rd & Loop 101, premier shopping, dining, golf, and the many amenities that make Grayhawk one of North Scottsdale's most desirable communities. A rare opportunity to own a highly upgraded, move-in-ready home that checks every box in one of Grayhawk's most desirable gated communities.

7413 E Wing Shadow Road, Scottsdale

$2,295,000
5 Beds 4 Baths 7052996 MLS 3,510 SqFt.
Welcome to one of Gilbert's most extraordinary custom estates, a home where timeless design, uncompromising craftsmanship, and heartfelt intention come together to create something truly unforgettable. Perfectly positioned in the heart of Gilbert on over an acre of lush, flood-irrigated land, this completely reimagined 3,510-square-foot residence was designed to be a forever home, with every inch thoughtfully curated, remodeled, and perfected in 2026. No detail was overlooked, and no expense was spared with over 6,500 square ft of indoor livable space. (Please see the detailed upgrades list for the full scope of improvements.) From the moment you arrive, the curb appeal is unforgettable. Mature landscaping, custom hardscaping, an immersive dual-sided exterior fireplace and carefully curated architectural details create an impressive first impression that only becomes more breathtaking as you step inside. Sunlight pours effortlessly throughout the main residence thanks to strategically placed windows, two expansive walls of accordion glass doors, skylights, and a solar tube, allowing the home to remain naturally illuminated from sunrise to sunset without relying on artificial lighting. Rich wood stained beams, consistent flooring throughout, fresh neutral paint, six-inch baseboards, recessed lighting, designer dimmer switches, and warm earthy finishes provide a sophisticated yet welcoming aesthetic. The intelligently designed floor plan offers five generously sized bedrooms, four beautifully appointed bathrooms, and the flexibility of an optional dual primary suite, making the home ideal for multigenerational living, growing families, or long-term guests. Every bathroom has been beautifully curated with dual vanities, designer finishes, and statement accent flooring that perfectly complements the home's organic palette. At the heart of the residence lies a truly magazine-worthy chef's kitchen designed for both entertaining and culinary excellence. Featuring dual islands with storage on both sides, floor-to-ceiling custom soft-close cabinetry, stunning quartz countertops, brushed brass fixtures, a custom vent hood, porcelain farmhouse sink, pot filler, glass-front display cabinetry, dimmable under-cabinet and interior cabinet lighting, and a breathtaking custom wet bar extending from floor to ceiling, every detail has been intentionally selected. Premium JennAir, KitchenAid, and Danby appliances elevate the space, while the adjoining butler's pantry offers built-in cabinetry, floating shelves, an additional dishwasher, and a deep freezer for unmatched convenience. The home's seamless indoor-outdoor living is simply spectacular. Two expansive walls of accordion glass doors dissolve the boundaries between interior and exterior spaces, opening to sweeping views of your own private backyard sanctuary. A beautifully refinished wood-burning fireplace anchors the main living space, creating warmth and character. Beyond the residence showcases more than 200 trees, creating an atmosphere that feels worlds away while remaining just minutes from everything. Towering ficus privacy hedges surround the estate, offering unmatched seclusion rarely found in such a central location. Rose bushes wraparound planter beds, commercial irrigation, and an impressive collection of citrus trees, including Arizona Sweet oranges, Washington Navels, Pink Grapefruit, and Tangelo, create a landscape that is as beautiful as it is productive. Elegant Hong Kong Orchid trees, Jacarandas, Orange Jubilees, Yellowbells, Lantanas, and Oleanders provide seasonal color and timeless charm throughout the grounds. The custom-built 3,000-square-foot steel barndominium is a showpiece all its own. Constructed with future expansion in mind, reinforced footings on the east side are already engineered to support an optional 900-square-foot mezzanine for bedrooms or a designed space. The barn features two overhead black aluminum garage doors, a dramatic 15-foot pocket slider, custom cupolas with copper weathervanes, colonial-style windows, two brand-new HVAC units, spiral exposed ductwork, surround sound, extensive electrical service throughout, a spacious designer bathroom with closet and an additional washer/dryer space, utility room, and a thoughtfully designed kitchenette complete with plumbing already installed and capped electrical for eight pendant sconces above a future oversized island. Whether envisioned as an executive workshop, collector's showroom, luxury garage, or creative studio, the possibilities are truly endless. Additional improvements continue throughout the property with a custom-built, 150-square-foot climate-controlled outbuilding complete with electrical, front porch, metal roof, drywall, luxury laminate flooring, and insulation, perfect as a private office, creative studio, fitness room, man cave, she shed, or luxury dog retreat. A matching storage building keeps tools organized while maintaining architectural consistency partnered with an exterior commercial wash sink with three heads for yard work or handling animals. Animal lovers will appreciate the oversized red farmhouse chicken coop with enclosed run, along with a covered steel double stall ideal for additional livestock or flexible outdoor use. Thoughtfully designed custom steel gates with composite wood accents welcome you from both the north and west entrances, perfectly coordinated with the estate's custom three-tier fencing to create a cohesive architectural statement from every angle. Beyond serving as an extraordinary private residence, this exceptional property has also become one of the East Valley's most sought-after photography venues, offering stunning indoor and outdoor backdrops that attract photographers and clients year-round. The carefully designed indoor and outdoor settings provide endless backdrops for wedding photography, portraits, and creative productions. Every corner of the estate was intentionally created with beauty in mind, making it as functional as it is unforgettable. Despite its peaceful, country-inspired atmosphere, this exceptional estate is only minutes from everything Gilbert has to offer. Located approximately three miles from SanTan Village, four miles from the vibrant Downtown Gilbert Heritage District, and offering convenient access to US-60/ Loop 202, you'll enjoy effortless access to premier shopping, dining, entertainment, schools, and every major East Valley destination. This is far more than a home, it is the culmination of years of dreaming, planning, designing, and loving. Every improvement was made with intention. Every space was created with purpose. Every finish was carefully selected with longevity, beauty, and family in mind. Now, this extraordinary estate stands ready for its next chapter, offering an incredibly rare opportunity for someone new to write their own story in one of Gilbert's most remarkable homes.

541 N 159th Place, Gilbert

$2,295,000
4 Beds 5 Baths 7038945 MLS 3,593 SqFt.
Seller will carry at 5.25 percent for 3 years with 15 percent down. Inviting, grand, and thoughtfully reimagined, this custom luxury mountain retreat is nestled on 5 pristine acres in Highland Meadows, complete with equestrian facilities and a picturesque seasonal stream. Blending timeless mountain architecture with extensive designer-selected renovations, this exceptional property offers a rare turnkey opportunity. Upon entering, you'll be greeted by soaring ceiling heights, dramatic tongue-and-groove vaulted ceilings, expansive mountain-view windows, and stunning river rock fireplaces in both the great room and owner's suite. The home features four spacious bedrooms, each with walk-in closets and en-suite baths, plus a beautifully updated guest powder room showcasing a custom concrete sink, full-wall designer tile, new lighting, and curated finishes. Recent improvements elevate every space, including wide-plank European oak flooring throughout the main level, new carpeting with upgraded padding upstairs, designer grass cloth wallpaper in the foyer and dining room, fresh interior and exterior paint, updated lighting and mirrors, and sleek Euro-style cabinetry. The chef's kitchen has been completely refreshed with new quartz countertops, all-new stainless steel appliances, generous island seating, walk-in pantry, and abundant workspace for entertaining. The luxurious primary suite offers a cozy river rock fireplace, spa-like bath, and the added convenience of washer and dryer connections within the primary closet. A large loft provides flexible living space for a media room, office, or guest retreat. Outdoor living is equally impressive with a grand wraparound porch, multiple patios, built-in BBQ with prep sink, and endless opportunities to enjoy the mountain air and breathtaking sunsets. Equestrian enthusiasts will appreciate the horse stables, fenced arena, round pen, and dedicated horse washing station. Additional upgrades include a newer roof, newly installed furnace, laundry room sink, wired security surveillance, surround sound, and an oversized 5+ car garage wired for 220V with potential for a future bunkhouse or guest quarters above. A rare combination of luxury, functionality, and mountain lifestyle--this beautifully renovated Highland Meadows estate is ready to be enjoyed from day one.

2578 Old Munds Highway, Flagstaff

$2,295,000
4 Beds 4 Baths 7036621 MLS 3,413 SqFt.
A rare new build in the heart of Arcadia, this 2025 modern showpiece pairs warm walnut, crisp white stucco, and black steel into one of the most striking homes in the neighborhood -- all set against an unobstructed backdrop of Camelback Mountain. Inside, roughly 3,413 square feet of light-filled, open-concept living unfolds across two levels finished to an exacting standard. Wide-plank white oak floors run beneath a linear gas fireplace framed by a floor-to-ceiling fluted tile wall, while walls of black-framed glass dissolve the line between indoors and the resort backyard beyond. The chef's kitchen is the centerpiece: custom walnut cabinetry, an oversized waterfall-edge quartz island, a professional gas range, brushed-brass fixtures, and a sculptural statement chandelier all supported by a walk-in scullery with its own quartz counters and floating walnut shelves. A floating white-oak staircase, open-riser, LED-lit, wrapped in frameless glass rises to the private quarters. The primary suite is a true retreat: a spa bath with a freestanding soaking tub, oversized rainfall shower, dual floating vanities, soft cove lighting, and Camelback views from the window, plus a fully built-out walnut walk-in closet. A second en-suite bedroom, a dramatic slat-wall bedroom opening to its own private balcony, a dedicated office, and a spacious game room complete the plan. Out back, a sparkling pool with designer waterline tile anchors a low-maintenance turf yard wrapped in mature privacy hedges, with a covered patio for shaded entertaining. Above it all, an expansive rooftop deck with frameless glass railing captures sweeping Camelback Mountain and city views. Set in the 85018 Arcadia corridor and zoned for the coveted Arcadia schools, you're minutes from the neighborhood's best dining, Camelback's trailheads, and Old Town Scottsdale. Brand-new, move-in ready, and truly unrepeatable.

4422 E Roma Avenue, Phoenix

$2,295,000
5 Beds 5 Baths 7000920 MLS 4,727 SqFt.
From the moment you arrive, the home unfolds with intention. Expansive living spaces framed by vaulted ceilings and grand windows pull in the surrounding red rock landscape, creating a seamless connection between nature and home. The primary living area is oriented to maximize light, views, and flow making the home feel both grand and inviting. At the heart of the property, the kitchen and main living area are built for gathering. whether it's intimate evenings or hosting friends and family for extended stays. A separate casita with its own private entrance provides ideal accommodations for guests, multigenerational living, or a private workspace offering flexibility rarely found in homes of this caliber. Step outside and the experience continues. Multiple outdoor living areas and an elevated rooftop deck create vantage points to take in Sedona's iconic red rock vistas, and immerse yourself in unforgettable sunset evenings under the stars. With National Forest directly behind the property, your sense of space, privacy, and connection to nature is preserved. The primary suite serves as a private escape, complete with its own fireplace, laundry, and a spa like bath designed for relaxation after a day on the trails or the course. Additional features including dual laundry areas, a three car garage, and thoughtful separation of living spaces enhance both comfort and functionality for full time living or a luxury second home. Located within Sedona Golf Resort, this home offers the convenience of a well established community while maintaining a quiet, retreat-like setting just minutes from dining, golf, and some of Sedona's most iconic outdoor experiences. For the buyer who values privacy, views, and the ability to host and unwind without compromise this is the Sedona retreat you've been waiting for.

50 Crystal Sky Drive, Sedona

$2,290,000
3 Beds 3 Baths 7013640 MLS 2,517 SqFt.
JUST ANNOUNCED: $100,000 PRICE REDUCTION + 3.625% YEAR ONE FINANCING Over $100,000 Price Improvement + Seller-Paid 2/1 Rate Buydown For a limited time, this brand-new luxury residence in The Rim Golf Club is now offered at $2,290,000, representing a $101,128 price improvement from the original offering price. In addition, the seller is offering a 2/1 interest rate buydown for qualified buyers, creating a rare opportunity to enjoy significantly reduced payments during the first two years of ownership: Year 1: 3.625% Interest Rate Year 2: 4.625% Interest Rate Years 3-30: 5.625% Interest Rate This incentive can provide substantial payment savings while allowing buyers to preserve capital, furnish their new home, or simply enjoy the lifestyle and amenities that make The Rim Club one of Arizona ost sought-after private mountain communities. Built by Integra and situated within the gates of The Rim Golf Club, this brand new residence offers luxury new construction, exceptional privacy, modern mountain architecture, and immediate availability. Act Now -- Offer Expires July 31, 2026 This special pricing and financing package is available for a limited time only and requires a fully executed purchase contract on or before July 31, 2026. $101,128 Price Reduction Seller-Paid 2/1 Rate Buydown Private Golf Club Living at 5,000 Feet This is one of the most compelling values currently available in The Rim Club and may represent the best opportunity of the season to secure a brand-new luxury home with exceptional financing terms. Must be under contract by July 31, 2026 to qualify. Seller-paid 2/1 rate buydown available for qualified buyers. Example financing scenario may provide rates as low as 3.625% in Year 1, 4.625% in Year 2, and 5.625% thereafter, subject to lender approval, market conditions, and buyer qualifications.

3002 E Game Trail, Payson

$2,279,900
4 Beds 4 Baths 7061299 MLS 3,356 SqFt.
New gorgeous Mike Foster Custom Spec Home with all the extras at Trilogy at Verde River! This home offers 3356 sf. ft. w/4 Bedrooms, 3 1/2 Baths. and a 3 Car Garage. See amenities sheet in the listing for more details. Beautiful design elements are apparent from the moment you arrive and not a detail has been overlooked either inside or out. Exterior stone accents and 9 ft tall custom 3 panel steel door with acid etched glass provide a striking curb appeal and resort-style welcome. The spacious floor plan with 12 ft high ceiling is thoughtfully laid out with exquisite details including beautifully handcrafted wood beams, spectacular wood floors, and direct access to resort style back yard with your own private POOL and SPA. The kitchen has shaker cabinets, Monogram appliances with the qu rtzite countertops. The Great Room opens to an outdoor living room with Wall of Glass for optimal Arizona indoor-outdoor living where many great moments at home are spent outside. Resort living at its finest - enjoy breakfast on the patio, wine by the fire pit and all the amenities that Trilogy has to offer! Trilogy at Verde River offers upscale Resort living at its finest and the very best of all possible worlds, close to the conveniences of affluent North Scottsdale, yet secreted within the pristine privacy of the Sonoran Desert. The amenities are World Class with Tom Lehman inspired eighteen-hole Golf course, tennis courts, pickle ball courts, and bocce ball, heated lap pool and Resort style swimming pool, hot tub, Afterburn fitness center, Helen's demonstration Kitchen for cooking classes and a 7.5 acre dog park. The community center has casual poolside dining at Eddy's Diner and gourmet dining at award-winning Needle Rock Kitchen and Tap, Alvea Spa with full-service Salon and Spa amenities, Art Loft and events center. Trilogy at Verde River is adjacent to the Tonto National Forest and is situated in the middle of miles and miles of hiking and biking trails. Whether you're seeking a second, winter home, or will live here year-round, Trilogy at Verde River is an ideal distance from the hustle and bustle of North Scottsdale. You'll love the Resort living! What memories will you make?

28602 N Summit Springs Road, Rio Verde

$2,275,000
3 Beds 3 Baths 7076103 MLS 2,932 SqFt.
Completely reimagined in gated Quail Ridge at Troon Village, this beautifully remodeled 3-bedroom + office, 3-bath residence pairs sophisticated contemporary finishes with exceptional McDowell Mountain, city light and down-valley views. Set on a quiet cul-de-sac on the south side of Troon Mountain, the home offers an open, single-level floor plan, soaring ceilings, expansive windows and wood flooring throughout. The striking kitchen is designed for both everyday living and entertaining with sleek European-style flat-panel cabinetry, two-tone finishes, clean quartz and marble countertops, a large center island with seating, glass tile backsplash, floating shelves and premium appliances including a Sub-Zero refrigerator with freezer drawers, Wolf gas range, Bosch dishwasher, Sharp built-in microwave and Elica hood vent. The kitchen opens seamlessly to the great room, where a floor-to-ceiling decorative linear travertine fireplace surround with an electric insert creates a dramatic focal point. Nearby, a stylish display bar with beverage refrigerator adds another thoughtful entertaining feature. The spacious primary suite enjoys its own private patio and a beautifully updated bath with dual sinks, Kohler fixtures, separate jetted Jacuzzi tub with granite surround, walk-in shower, modern tile finishes, built-in linen storage and a generously sized walk-in closet with custom shelving. Both secondary bedrooms feature separate hallway entries, with one offering an ensuite bath and the other convenient access to the hall bath. The den/office just off the entry provides an ideal flex space for working from home, a media room, or an additional sitting area. Additional highlights include a radius coved ceiling at the entry foyer, glass entry door with sidelights, private full-size laundry room with sink and abundant cabinetry, water softener, Ecobee programmable thermostats and a rare 3-car garage. Outside, the resort-style backyard was designed to take full advantage of the setting. Enjoy a heated pool with a water feature and Baja shelf, expansive stone hardscape, multiple covered patios, a built-in BBQ, a fire pit, and a low-maintenance artificial turf side yard. From the backyard, sweeping McDowell Mountain, city light and rooftop views extend across the Valley, while Troon Mountain provides a dramatic backdrop from the front of the home. Quail Ridge is a gated Troon Village enclave sharing its entrance with Whispering Ridge and known for its elevated setting, single-load streets and outstanding Valley views. Residents also enjoy access to the heated community pool and spa, all just minutes from Troon-area golf, hiking, dining and the best of North Scottsdale.

11151 E De La O Road, Scottsdale

$2,275,000
3 Beds 4 Baths 7069273 MLS 3,577 SqFt.
GOLF CLUB COMMUNITY LIFESTYLE + REMODELED + RESORT STYLE LIVING - Situated within the guard gated community, Ancala Country Club, this fully remodeled residence offers a perfect blend of privacy, luxury, and breathtaking city light and mountain views. Seeking a Golf Lifestyle, this community has memberships available for both golf & social! Enjoy a turn-key 3577sf single level residence with 3 bedrooms with en-suite baths, powder room, plus an office, plus a bonus room/flex room. Entry statement piece with oversized windows and commercial grade pivot doors seamlessly connecting indoor/outdoor living. The chef's kitchen is a true showpiece, featuring a double island with waterfall edge, white shaker cabinetry, Monogram Stainless Steel appliance package complete with double ovens and a gas cooktop, finished with quartz countertops and backsplash. The primary suite offers a private retreat with direct access to the backyard, a custom chandelier, and a custom closet system. The spa-like en-suite includes a floating dual vanity, a soaking tub, and an expansive shower. The backyard offers a true resort-style retreat, highlighted by a Re-finished Pebble-Tec pool and spa with a modern water feature, new pool tile & deck, new pool heater, a built-in BBQ island, a fire pit, and a covered patio with ceiling fan. Head up the spiral staircase to the rooftop deck for unobstructed Sonoran Desert, Camelback Mountain, and city light views day or night. Additional updates include automated blinds and plantation shutters, Puragain Whole-House water system, indoor/outdoor speaker system, newly painted exterior, climate controlled garage, and so much more. For a full list of all home elements and upgrades, please see the Signature Elements sheet in the documents tab. Experience the Ancala Country Club lifestyle, where guard-gated privacy, dramatic McDowell Mountain surroundings and exceptional recreation come together in one of Scottsdale's premier golf communities. At its heart is the 18-hole championship Pete Dye-designed golf course, complemented by clubhouse dining, fitness, tennis and an active social calendar. With beautiful desert and mountain scenery and convenient access to high-end dining, shopping and recreation, Ancala offers a distinctive blend of golf, community and relaxed Arizona luxury. Country club membership is separate and subject to availability, dues and fees.

11613 N 120th Street, Scottsdale

$2,275,000
4 Beds 5 Baths 7031983 MLS 3,572 SqFt.
SELLER ADDED A CREDIT AT CLOSING TO THE BUYER -A FULL GOLF MEMBERSHIP INITIATION FEE OR A 2/1 BUY DOWN RATE Experience refined mountain living in this exceptional custom home by WTM Construction, completed in 2022. This stunning single-level residence begins with a striking custom front door and offers 4 bedrooms, all with custom designed ensuite bathrooms, 3,572 square feet of thoughtfully designed living space, including a spacious office perfectly positioned to capture serene views of the surrounding Ponderosa Pines. Expansive windows throughout the home flood the interior with natural light while seamlessly connecting the indoors with the beauty outside including the surrounding irrigation lake. Rich solid wood flooring, custom alder wood doors, and designer finishes create a warm yet sophisticated atmosphere throughout. The kitchen is a true showpiece, featuring a custom-designed oversized 10-foot seamless quartzite island with prep sink with garbage disposal, Wolf and Sub-Zero appliances, warming drawer, and beautifully upgraded custom cabinetry extending into the laundry room, wet bar, and luxurious primary bath. Entertaining is effortless with the wet bar complete with two under-counter Sub-Zero wine refrigerators and a commercial-grade Sub-Zero ice maker. The primary suite offers a spa-like retreat with heated bathroom floors, skylight, Kohler designer sinks, upgraded shower doors, and Brizo plumbing fixtures. Additional highlights include a one-of-a-kind custom dining table light fixture, high-end lighting throughout, Ecobee thermostats, entire house is wired with cat8 cables to all TV's and WIFI connections, Three Wi-Fi Wayport locations for added connectivity, Built in Sonos speakers with four separate zones - including outdoor patio, multiple windows with automatic blinds, Remo Halo UV air purification system, fresh air ERV unit, custom barn doors & metal roof accents. Outdoor living is equally impressive with a built-in BBQ featuring a grill and smoker combo, outdoor Sub-Zero refrigerator, storage, and integrated trash area -- all designed to enjoy the peaceful mountain setting year-round. An amazing, rare opportunity to own of these special homes in Chaparral Pines Community.

1802 E Senna Point, Payson

$2,275,000
4 Beds 4 Baths 6997330 MLS 3,133 SqFt.
Nestled in one of Sedona's most desirable residential enclaves, this Southwest contemporary home offers an exceptional blend of privacy, architectural elegance, and breathtaking red-rock views of Cathedral Rock and Seven Warriors. This luxury 4-bedroom, 3,133-square-foot courtyard residence is situated on over an acre of desert landscape. Designed to seamlessly connect indoor and outdoor living, the home welcomes you through striking estate doors that open into a stunning courtyard design. When opened, the home transforms into a breezy, open-air retreat perfect for enjoying sunsets. There is a private guest casita and 3-car garage with a gym. This property is located in one of the most coveted destinations in the American Southwest, known as Sedona. The 4th BR is multi-functional. Enter through an exclusive gated entrance to a peaceful setting with expansive red rock views. Surrounded by natural beauty and close to scenic hiking trails, this property offers the perfect blend of privacy and outdoor adventure. Nestled in one of Sedona's most desirable residential enclaves, this Southwest contemporary home offers an exceptional blend of privacy, architectural elegance, and breathtaking red-rock views of Cathedral Rock and Seven Warriors. This luxury 4-bedroom, 3,133-square-foot courtyard residence is situated on over an acre of desert landscape. The fourth bedroom, is actually a multi-use room, such as extra sleeping, media, study, crafts, etc. Designed to seamlessly connect indoor and outdoor living, the home welcomes you through striking estate doors that open into a stunning courtyard design that begins with a charming casita and an entertainment-friendly courtyard featuring a fire pit and tranquil water feature. An impressive engineered front door opens to a spacious living area anchored by a dramatic floor-to-ceiling stone fireplace, creating a warm and striking focal point for the home. The gourmet kitchen features built-in Wolf appliances, including a Sub-Zero refrigerator, designed for both everyday living and entertaining. Decorative lighting highlights the space, illuminating the large island above and the cabinetry below. Just off the kitchen, a generous wet bar provides the perfect setting for hosting and gathering. The home features an Arizona room perfect for intimate seating, enjoying the evening glow on the surrounding red rocks, and/or stargazing from the Arizona room or from the back patio. The rear patio captures fabulous views and is designed for exceptional outdoor living, featuring an expanded seating area with an adjacent dining space, a built-in BBQ, and a relaxing spa--perfect for unwinding at the end of the day. A spacious 3-car garage affords parking and storage. An additional room, currently being used for exercise, is another multi-use area.

25 Cathedral Ranch Drive, Sedona

Start Your Search

Copyright 2026 Arizona Regional Multiple Listing Service, All rights reserved. The data relating to real estate for sale on this website comes in part from the Arizona Regional Multiple Listing Service. All information deemed reliable but not guaranteed and should be independently verified. All properties are subject to prior sale, change or withdrawal. Neither listing broker(s) nor Arizona Regional Multiple Listing Service shall be responsible for any typographical errors, misinformation, misprints and shall be held totally harmless.