Refine Search
Sort by
$890,000
4 Beds ⋅ 3 Baths ⋅ 6967163 MLS ⋅ 2,692 SqFt.
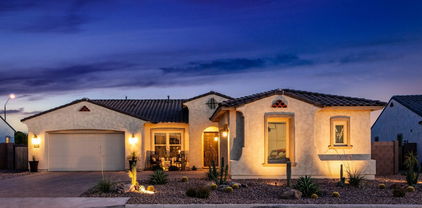
LUXURY AND LOCATION! Style, privacy, and thoughtful upgrades come together in this standout Freeman Farms residence! Positioned on a desirable north/south corner lot with a greenbelt view and surrounded by single level homes, this modern farmhouse inspired property offers both curb appeal and a sense of space that's hard to find. The exterior makes a statement with clean landscaping, paver accents, and a custom iron entry door. This home is filled with natural light and finished with porcelain plank flooring, architectural wall details, updated fixtures, and a cohesive, contemporary design throughout. The split layout includes 4 bedrooms plus a dedicated office or flex space, along with 2.5 well upgraded bathrooms. The kitchen serves as the heart of the home, featuring Taj Mahal quartzite countertops, a farmhouse-style sink, premium stainless appliances with an induction cooktop, and a generously sized pantry. Window treatments include a combination of shutters and automated shades for comfort and convenience. The primary suite offers a true retreat, highlighted by a spa inspired bathroom with a luxurious Dune slipper soaking tub, custom walk-in closet, and a calming, private atmosphere. Secondary bedrooms are thoughtfully designed, each with its own walk-in closet, and the split floor plan enhances privacy. The resort-style yard is ready for year-round enjoyment. A saltwater PebbleTec pool with waterfall feature is paired with travertine decking, turf, shaded patio areas, a pergola, and a built-in outdoor kitchen, perfect for entertaining or unwinding at home. Three car garage with storage cabinetry and EV charging capability. Conveniently located near shopping, dining, parks, and entertainment, this home offers a rare combination of design, function, and location!

2587 E Lodgepole Drive, Gilbert

$890,000
3 Beds ⋅ 4 Baths ⋅ 6822081 MLS ⋅ 3,132 SqFt.
Welcome to your epitome of elegance and luxury! This turnkey home beckons immediate occupancy and stands in impeccable condition, presenting a fusion of sophistication and comfort. Nestled in a picturesque gated community, this 3-bedroom plus den abode is a sanctuary of modern living. Step inside to discover an array of lavish upgrades that redefine contemporary living. The focal point of this residence is the remarkable 20' cornerless sliding door, seamlessly merging indoor and outdoor realms to create an expansive living space. Prepare to be captivated by the gourmet kitchen, adorned with a stunning quartz island, Monogram built-in refrigerator, gas cooktop, wall oven, maple cabinets, and an expansive walk-in pantry. Whether entertaining guests or indulging in culinary delights, this kitchen is perfect for entertaining or culinary enthusiasts. Step outside to an amazing outdoor experience, complete with a large covered patio, a stylish pergola, and a cozy gas firepit perfect for relaxing or entertaining under the stars. Enhancing the ambiance, surround sound and wired speakers are installed throughout the home and garages, ensuring seamless audio enjoyment. The insulated garage doors add efficiency and comfort to the already well-appointed space. This is contemporary living at its finest---ready for you to call home!

2535 E Thornton Court, Gilbert

$889,000
4 Beds ⋅ 3 Baths ⋅ 7047580 MLS ⋅ 3,357 SqFt.
Nestled in the heart of Gilbert's highly sought-after Morrison Ranch community, this stunning residence is situated on a premium corner lot adjacent to lush greenbelt space. The home welcomes you with soaring ceilings, beautiful plantation shutters, a stunning combination of luxury vinyl plank, tile and rich hardwood flooring that create an immediate sense of warmth and sophistication. Featuring approximately 3,357 square feet, the thoughtfully designed floor plan includes a desirable main-level owner's suite, main-level den/office, 3 second-level spacious bedrooms, a versatile loft, and inviting living spaces ideal for both entertaining and daily living. The gourmet kitchen showcases granite countertops, custom cabinetry, a large island with breakfast bar, walk-in pantry, Café dual ovens and a gas cooktop. The luxurious owner's retreat offers dual vanities, soaking tub, separate shower, oversized walk-in closet, and convenient direct access to the laundry room. Located in one of Gilbert's most picturesque neighborhoods, residents enjoy tree-lined streets, expansive green spaces, parks, walking paths, and close proximity to top-rated schools, shopping, dining, and freeway access. This exceptional home combines quality craftsmanship, pride of ownership, and an unbeatable location in one of the East Valley's most desirable master-planned communities. See video in the 'photos' tab and view complete list of upgrades and improvements located in the 'documents' tab.

3822 E Comstock Drive, Gilbert

$889,000
4 Beds ⋅ 3 Baths ⋅ 6985496 MLS ⋅ 3,005 SqFt.
Beautifully upgraded 4-bedroom, 3-bath home with a sparkling private pool in sought-after Seville Golf & Country Club! Impeccably maintained and thoughtfully updated, this home offers the perfect blend of luxury, comfort, and efficiency. The show-stopping 2022 kitchen renovation features custom shaker cabinetry with soft-close doors and drawers, a full wall of pantry cabinets with convenient roll-out shelves, and premium stainless steel appliances including a Wolf 6-burner gas cooktop, Wolf electric double ovens, a 42'' Sub-Zero refrigerator, Asko dishwasher, and built-in Sharp island microwave. An under-sink RO water system completes this truly gourmet space. Ideal floorplan with spacious formal living and dining areas, a large great room, plus a downstairs bedroom and full bath--pe for guests or multigenerational living. Extensive upgrades continue throughout: " New carpet (2021) " New GE front-load washer & dryer (2021) " Owned solar panels (2022) " Solar screens (2022) " Exterior paint (2023) " New AC condenser (2025) " Extra under-stair storage Resort-style backyard with turf installed in front and back (2022), updated irrigation/landscaping/rock (2025), and a sparkling saltwater pool with new wireless equipment (2022), including electric heat pump/cooler. The extended 3-car garage is climate controlled with a mini-split (2024), features new R12 insulated garage doors with wall-mounted openers and new tracks (2024), and is wired for a 240V vehicle charger. This move-in ready home offers luxury finishes, energy efficiency, and exceptional indoor-outdoor living in one of the area's premier golf communities. Optional membership to community amenities available.

3391 E Isaiah Avenue, Gilbert

$889,000
4 Beds ⋅ 3 Baths ⋅ 6979350 MLS ⋅ 2,294 SqFt.
Experience the charm and freedom of this exceptional horse property, perfectly designed for comfort, functionality, and wide-open living. Inside, wood-look floors set a warm tone, flowing into a cozy living room and an inviting family room ideal for gatherings and everyday relaxation. The kitchen is both stylish and practical, showcasing stainless steel appliances, granite countertops, abundant wood cabinetry, a center island, and a peninsula with a breakfast bar that makes entertaining effortless. Spacious primary retreat offers a peaceful escape, featuring a charming barn door that opens to a beautifully appointed bathroom with dual sinks, a generous shower, and a walk-in closet. A versatile den with built-in wood cabinets and a desk provides the perfect space for a home office... studio, or creative retreat. Outdoors, the expansive backyard truly shines with a covered patio, shed, carport, mature fruit trees, and ample room to roam, garden, or expand. Breathtaking mountain views complete the setting, creating a serene backdrop for everyday living. This is a rare opportunity to enjoy space, scenery, and style all in one remarkable property. Don't let this fantastic opportunity pass you by!

2730 E Azalea Court, Gilbert

$888,000
5 Beds ⋅ 3 Baths ⋅ 7036887 MLS ⋅ 3,379 SqFt.
Situated on one of the largest lots in the neighborhood, this home offers exceptional privacy w/ no neighbors behind. Meticulously maintained throughout, the home welcomes you w/ soaring ceilings, abundant natural light, & upgrades throughout. The beautifully appointed kitchen features SS appliances, granite counters, travertine backsplash, custom cabinets, spacious island, & walk-in pantry. The spacious primary suite is conveniently located on the main level and serves as a private retreat. Additional Bedroom/Office/Nursery located on main level. The upstairs features 3 large bedrooms & loft space. The backyard is designed for entertaining. Large grassy areas for kids/pets, newly installed gazebo for entertaining, & pool was recently updated w/ new pebble tec surface & travertine coping.

1961 S Pheasant Drive, Gilbert

$885,000
4 Beds ⋅ 3 Baths ⋅ 7017989 MLS ⋅ 3,108 SqFt.
Located on a charming tree-lined street in the desirable Morrison Ranch community, this turn-key home makes a stunning first impression with its vaulted ceilings and grand entry. The open gourmet kitchen flows into the great room and features staggered cabinetry, stainless steel appliances, granite countertops, a center island, and spacious pantry. The main floor includes the owner's suite plus a private guest bedroom and bath, ideal for visitors or multigenerational living. Upstairs, a large loft offers flexible space for an office or media room, along with two additional bedrooms and a full bath. Step outside to a resort-style backyard complete with a sparkling pool and low-maintenance turf, creating the perfect sanctuary to relax, entertain and recharge

3853 E Comstock Drive, Gilbert

$885,000
4 Beds ⋅ 4 Baths ⋅ 7014636 MLS ⋅ 4,919 SqFt.
Welcome the 4/3.5 perfect size home! A charming front porch with a quaint hanging swing invites you to relax and unwind. Step inside to a lovely foyer that opens to a spacious den and formal dining room, complete with built-in cabinetry to accommodate all your entertaining & hospitality needs. The remodeled gourmet kitchen is a true centerpiece, featuring stainless steel appliances, granite countertops, rich espresso cabinetry, a gas stove, and a massive walk-in pantry. Enjoy the added luxury of both a wine fridge and a separate drink cooler. The adjacent eat-in dining area creates a warm and inviting space for everyday meals and family gatherings. The open, soaring family room showcases elegance and thoughtful design, highlighted by a cozy fireplace and integrated surround sound system perfect for both relaxing evenings and entertaining guests. The private downstairs primary suite is tucked away from the main living areas, offering a peaceful retreat. It features an expansive walk-in closet and a beautifully remodeled spa-like bathroom. Upstairs, you'll find a versatile theater-style room with surround sound--ideal for movie nights or gaming--along with a loft space perfect for a kids' play area or study zone, plus an additional room for a home gym or recreation. The secondary bedrooms include walk-in closets and share a convenient Jack-and-Jill bathroom. Step outside to your resort-style backyard, designed for ultimate enjoyment and entertaining. Features include a built-in BBQ, low-maintenance artificial turf, and a stunning Pebble Tec pool with a rock waterfall, slide, cave, and shaded swim-up bar. A heated pool and outdoor shower add extra comfort and convenience. Additional highlights include a three-car tandem garage, abundant storage throughout, and two electric vehicle charging stations (one stays). Two newer AC units. Located in a highly sought-after master-planned community, residents enjoy access to sports courts, 8 parks, 5 tot lots, a ramada, as well as basketball and volleyball courts. The top-rated Chandler Traditional Academy is conveniently located within the community. All of this in an unbeatable location in Gilbert, close to popular destinations like Gilbert Regional Park and SanTan Village, along with nearby golf courses, dining, and entertainment.

6243 S Rochester Drive, Gilbert

$885,000
4 Beds ⋅ 4 Baths ⋅ 6984438 MLS ⋅ 3,156 SqFt.
Welcome to Morrison Ranch--where tree-lined streets, front porch hellos, and kids playing until the sun goes down are still part of everyday life. This is a neighborhood where parks are always close by, neighbors genuinely know one another, and community is something you feel, not just a word you hear. If you've been searching for a home that truly feels like home, you've found it. This thoughtfully designed 4-bedroom, 3.5-bath residence--complete with two additional flex spaces--offers a spacious, highly functional layout built for real life and growing families. At the heart of the home, the chef-inspired kitchen shines with a gas range, quartz countertops, white cabinetry with crown molding, stainless steel appliances, and a welcoming breakfast bar that naturally becomes the gathering place. The great room is warm and inviting, filled with natural light and anchored by custom built-ins that create a cozy yet elevated focal point for both everyday living and memorable gatherings. Throughout the home, you'll find intentional details and custom upgradesfrom a practical drop zone to designer woven window treatments, upgraded wood flooring, and elevated finishes that add character at every turn. Upstairs, a spacious loft offers the perfect spot for movie nights, gaming, or a dedicated space just for the kids. Each bedroom is generously sized, providing flexibility and comfort, including a secondary bedroom with its own en-suite bath. Outside, the backyard is designed for both fun and relaxation, featuring a covered patio, sparkling pool, and hot tubideal for entertaining, playtime, or unwinding at the end of the day. This isn't just a houseit's the backdrop for your best family memories, set within one of Gilbert's most loved and sought-after communities.

4346 E Palo Verde Street, Gilbert

$885,000
4 Beds ⋅ 4 Baths ⋅ 6976001 MLS ⋅ 4,275 SqFt.
Welcome to an exquisite luxury home nestled on a quarter acre lot in the upscale neighborhood of Marbella Vineyards. This home's elegance and grandeur put the property in a category of luxury all its own. The open and bright floor plan will enchant as you welcome yourself into the front foyer with the soaring ceiling meeting the formal living room and first grand staircase. The Kitchen is both spacious and beautiful, featuring all of the amenities of a true chef's kitchen with white appliances, quartz countertops, smooth cooktop, two dishwashers, breakfast bar, breakfast room and pantry. The huge Family Room is perfect for movie night. Downstairs features a home gym that can also be downstairs primary with walk-in closet. Climb up the second staircase to the luxurious primary retreat with sitting area and a spa like bath leaving a feeling of relaxation and ultimate privacy. This home features an upstairs home theater, 2 additional upstairs bedrooms with hall bath and study Loft. The Resort Style Backyard is your private oasis, with mature landscaping, pergola and gorgeous pool. World-class shopping, restaurants, museums, and nightlife right outside your doorstep! Quick access to freeways for easy commuting. This home will be hard to beat..

3311 E Anika Drive, Gilbert

$885,000
4 Beds ⋅ 3 Baths ⋅ 6965597 MLS ⋅ 3,054 SqFt.
In a market full of compromises, this single-level executive home delivers the space, layout, and lifestyle that today's buyers seek, without sacrificing location or condition. From the moment you arrive, this single-level home in The Bridges at Gilbert feels like a private retreat, designed for everyday comfort, effortless entertaining, and true Arizona living. Inside, enjoy an open great room design with a well-appointed kitchen featuring gas cooking, a large island with seating, a walk-in pantry, and generous counter space. The private primary suite includes a spacious ensuite with his-and-hers vanities, a separate shower and tub, and an absolutely massive walk-in closet. Offering a rare four-bedroom layout with a den, plus a dedicated teen room, there are private spaces for everyone, ideal for today's modern living. Pocket slider doors blur the line between indoors and out, opening the great room to an expansive covered patio designed for year-round enjoyment. The backyard features artificial turf, travertine pavers, a fire pit, and a covered outdoor kitchen, all centered around a sparkling pebble-finish pool with a Baja shelf. Located in a highly desirable South Gilbert community with lakes, trails, parks, and top-rated schools nearby, plus quick access to shopping, dining, and Loop 202. A rare opportunity to own a turnkey, single-level home with a pool in one of Gilbert's most desirable neighborhoods!

5283 S Joshua Tree Lane, Gilbert

$885,000
4 Beds ⋅ 2 Baths ⋅ 6926383 MLS ⋅ 2,266 SqFt.
If you've been dreaming of wide-open space without giving up the convenience of city life, this Gilbert horse property might be the one. Nestled on 1.43 acres in a quiet, sought-after neighborhood where homes rarely hit the market, it offers the best of both worlds. The peaceful country living just minutes from Gilbert's top dining, shopping, and entertainment. The property is already set up for your horses with stalls that have power, water, and fans, so you can move right in and start enjoying the space from day one. There's also a large detached work garage, perfect for vehicles, tools, or hobby projects. Whether you're riding, entertaining friends, or dreaming up future additions, there's plenty of room here to make it your own. Step inside this single-level, 4-bedroom, 2-bath home, freshly painted and move-in ready. The thoughtful floor plan offers two great rooms for relaxing or gathering, plus a spacious kitchen that's ready for home-cooked meals and family memories. With dual A/C units, a water softener and R/O system, newer windows, shutters, flooring, cabinetry, and appliances, all the big updates are already done. This leaves you free to focus on personal touches. Homes like this don't come around often. Enjoy the freedom of country living with the comfort of being close to freeways, top-rated schools, and the heart of downtown Gilbert. This is more than a house, it's a lifestyle waiting for you to step into.

1219 N Porter Place, Gilbert

$885,000
5 Beds ⋅ 4 Baths ⋅ 6910348 MLS ⋅ 4,036 SqFt.
Former model! Welcome to this beautifully appointed two-story home offering the perfect blend of elegance and comfort. Boasting 5 spacious bedrooms and 3.5 bathrooms, this home is designed with both everyday living and entertaining in mind. Step inside to find upgraded finishes throughout, including custom built-ins and a grand staircase that creates a striking first impression. The open-concept layout features a gourmet kitchen with modern touches that flows seamlessly into the living and dining spaces. The luxurious primary suite is a true retreat, complemented by generously sized secondary bedrooms and versatile spaces ideal for family, guests, or a home office. Outdoors, enjoy your own private oasis with a sparkling pool, perfect for Arizona summers, and a covered patio for relaxing evenings. Located in one of Gilbert's most desirable neighborhoods, this home combines style, functionality, and an unbeatable location close to shopping, dining, and top-rated schools.

5547 S Tatum Court, Gilbert

$884,000
6 Beds ⋅ 3 Baths ⋅ 6959618 MLS ⋅ 3,051 SqFt.
Location, Location, Location! This beautifully maintained 6-bedroom, 3-bath home on nearly half-acre is nestled in the intimate, family-friendly community of Bristol Square, where homes rarely come available. Move-in ready with NEW carpet (11/25) and engin wood floors throughout, the home features vaulted ceilings, an open kitchen to the family room, plus separate formal living/dining spaces ideal for everyday living and gatherings. The primary suite is downstairs along with two additional bedrooms and full bath. Upstairs, a dramatic staircase leads to three spacious bedrooms and a full bath. The backyard offers a sparkling pool, expansive grass, covered patio, and a huge side yard with wide RV gate and concrete pad. Minutes to Riparian Preserve, Highland High School, and Dana Park shops!

780 N Bristol Lane, Gilbert

$883,500
5 Beds ⋅ 3 Baths ⋅ 6965015 MLS ⋅ 3,503 SqFt.
Welcome to Morrison Ranch, the highly sought after Gilbert community known for tree-lined streets & white picket fences! This meticulously maintained home offers a desirable & open floor-plan w/new paint, refreshed cabinetry,new plank tile & modern lighting. 4 bedrooms plus a den downstairs to utilize as a 5th bedroom, home office or craft room. Highlights include soaring vaulted ceilings, striking iron staircase, 3 car tandem garage, & a sparkling pool w/ a lush grassy yard to play. The home features formal living & dining rooms, plus a kitchen nook & cozy living room. Upstairs offers a large loft, three additional bedrooms with built-in study areas & a primary suite with added flex space, soaking tub, his & her walk-in closets with custom shelving.This exceptional home truly has it all!

3945 E Mesquite Street, Gilbert

$881,000
4 Beds ⋅ 3 Baths ⋅ 6997925 MLS ⋅ 3,704 SqFt.
Impressive two-story home situated on one of the largest lots in Freeman Farms. Enjoy all this wonderful home has to offer, including a gorgeous 2-story entryway, and large open ''flex space.'' Kitchen features granite countertops and maple cabinetry, complemented by a walk-in pantry for extra storage. The first floor also features a private office that can easily be converted into a downstairs bedroom with an adjacent full bath. Upstairs loft with endless possibilities for game room, theater space or whatever you desire. Spacious main bedroom with large bath and separate shower, dual sinks and deep walk-in closet. Low maintenance front yard with additional driveway parking, dual 3 car garage and RV gate with side door access for added convenience. Enjoy your own private oasis in the backyard featuring a refreshing pool, palm trees, fruit trees and natural grass landscape. There is plenty of room to entertain or just sit back and relax under the large, covered patio to take full advantage of Arizona's warm climate.

2614 E Carob Drive, Gilbert

$880,000
4 Beds ⋅ 2 Baths ⋅ 7044463 MLS ⋅ 2,524 SqFt.
Welcome to The Chaparral Estates Community. This home features huge open floor plan, 10' ceilings/ 8' doors and great volume! Too many upgrades to list. New Interior paint with updated base and case moldings. New white oak LVP, New Carpet, New Black fixtures and hardware. Smart Switches/ LED lighting. Mega 20' bifold patio door. Kitchen features Double Fridge/Freezer, New Slim Shaker Cabinets with Taj Mahal Countertops, Champagne hardware and under cabinet lighting. 5 Piece Master Bath features Backlit powered mirrors toe kick lighting, New cabinets and counters, with large walk-in closet. New tile showers and fixtures. Smart Thermostats, smart blinds, Large yard with great privacy, pool deck painted with Cool Touch decking, with new turf and pavers just installed!

3113 E Boston Street, Gilbert

$880,000
5 Beds ⋅ 3 Baths ⋅ 7021185 MLS ⋅ 3,398 SqFt.
Discover the perfect harmony of modern elegance & classic charm in this beautifully updated 5-bedroom home. Boasting exceptional curb appeal, this home features a 3-car garage, RV gate, & mature landscaping that sets a welcoming tone from the start. Inside, you'll love the large living & dining room for hosting guests. Luxury Vinyl flooring, great lighting, archways, & plantation shutters compliment any decor. The kitchen has stainless steel appliances, abundant cabinetry, granite counters, & a prep island w/a breakfast bar. Flexible bonus room can easily be converted into a media space, office, or lounge zone. Serene backyard oasis shines w/a covered patio, gazebo, built-in BBQ, & a sparkling pool, ideal for year-round enjoyment. This dream home truly has it all!

134 E Frances Lane, Gilbert

$879,900
3 Beds ⋅ 3 Baths ⋅ 7014377 MLS ⋅ 2,540 SqFt.
Situated on a Prime Golf Course Course Lot with Stunning Views of the San Tan Mountains, Double Fairways & Tee Boxes on #3! You'll Fall in Love with the Spacious updated Home and Resort Style Entertaining Backyard. Featuring a Heated Pool & Hot Tub, Gas Fire Pit, Raised Patio Deck & BBQ! Features Include 3 Bedrooms + 3 Full Bathrooms w/ Den/Office or 4th Bedrm Option! Remodeled Great Room Floorplan, New LVP Floors in Main Areas & Primary, Remodeled Kitchen w/Huge Center Island and Seating for 5 + New Quartz Counters w/Full Back Splash.New Roof in 2022, New Baseboards, New Interior Paint, New LG A/C unit, 3 Sets of French Double Doors to Patio, Custom Roman Shades & Some New Lighting Fixtures. Spacious Primary Suite w/Doors to Patio, Separate Soaking Tub & Shower, Raised Tiled Counters Primary Bathroom Also Features Double Sinks, Large Mirror, and You'll Love the Mirrored Closet Doors to a Large Walk in Closet! The 2nd & 3rd Bedroom's Feature a Jack & Jill Set Up, Both with New Carpet & Paint, Ceiling Fans, Ship Lap Decorative Walls! They Share a Full Bathroom w/Double Sinks and Tub/Shower Combo. The Home Office Features Double Doors, Newer Flooring, Ceiling Fan Which Opens onto the Great Room & Backyard Views! The Laundry Room Has Built in Cabinets, Counter Space & Shelving for all Your Laundry Room Needs. Enjoy the Stunning Views From your Amazing Entertaining Backyard Oasis! Features include a Heated Pebble Tec Pool with Rock Water Fall Feature, Extended Paver Stone Patio, Gas Firepit, a Raised Paver Stone Patio w/Built in BBQ to Enjoy the Views! 2 Ceiling Fans on the Covered Patio & Music Speakers as Well. For Relaxation a Hot Tub was Added in 2024. New Cool Deck was Added in 2024, New Pool Filter Canister was Added in 2025. The Pool Heater was Replaced in 2020. This Features a Variable Speed Pool Pump. Additional Upgrades Include: Bird Deterrent Added to the Roof, Music Speakers in Ceilings at Primary Bedroom, Family Room, Great Room & Patio. 3 Car Garage w/Epoxy Floors, Built in Cabinetry, Counter Space, Plumbed for Soft Water System. Desirable Southern Back Yard Exposure! Wired For a Security Alarm System. Concrete Walk Way to Trash Can Area Behind Gate.

3915 E Meadowview Drive, Gilbert

$878,000
3 Beds ⋅ 3 Baths ⋅ 6945869 MLS ⋅ 2,525 SqFt.
Stunning semi-custom home in the lively & sought after Morrison Ranch - priced to sell! Situated on a premium corner lot, this exceptional property features 3 bedrooms plus an office/den, 2.5 baths, & a spacious 3-car garage. Desirable floor plan with a welcoming great room, perfect for everyday living and entertaining. The incredible custom kitchen is a chef's dream, featuring a counter-depth refrigerator, gas cooktop, quartz countertops, and abundant cabinet space. The large walk-in pantry offers ample storage and space for an extra refrigerator! Open the expansive glass wall to seamlessly blend indoor comfort with outdoor paradise. Step out to your fabulous, heated pool, complete with elegant water features, surrounded by citrus & ficus trees for added privacy & a dedicated outdoor dining area ready for year-round enjoyment. Loaded with luxurious details such as wood-look tile floors throughout, plantation shutters, extra tall ceilings, beautiful doors, and custom wall treatments that enhance the home's sophisticated ambiance. An exceptionally large laundry/utility room provides a sink, generous counter space, storage, and included washer/dryer. Located in one of Gilbert's best neighborhoods, Morrison Ranch offers an unparalleled lifestyle with tons of green space, tree lined streets, lakes, and parks throughout. Residents can take advantage of various sport courts, including pickleball, tennis, volleyball, & basketball. The community also features planned events & dazzling holiday light displays. Watermark senior living center is right across from the shopping plaza. Enjoy convenient access to loads of shopping and restaurants, as well as easy access to the 60 and 202 freeways. This home is truly a must-see. Don't miss your chance to live in one of Gilbert's most vibrant communities!

2859 E Arabian Drive, Gilbert

$875,000
4 Beds ⋅ 3 Baths ⋅ 7049704 MLS ⋅ 3,095 SqFt.
**HIGHLY UPGRADED SINGLE LEVEL GILBERT GEM! Beautifully appointed with timeless Modern Spanish elevation, this 3095 sf split-plan features soaring ceilings, spacious rooms & exceptional designer finishes throughout! The nucleus is the showstopping, professionally crafted chef's kitchen, part of wide open great room, boasting apprx $125K in upgrades w/furniture-quality shaker cabinetry, quartz countertops, oversized accent island, premium appliances, pendant lighting, and stunning custom tile backsplash. The luxurious primary suite, w/spa-inspired bath & expanded walk-in closet provides the essence of relaxation. MORE! 3-car tandem garage, quiet premium interior lot, private courtyard entry, extended covered patio, dreamy spa, oversized backyard. PLUS!... Reciprocity with Seville Country Club! For additional fee, use of their community facilities like pool, pickelball, gym. Also Community park, shopping, restaurants, all close by. SEE DOC TAB FOR A COMPREHENSIVE FEATURES LIST!

5662 S Shelby Way, Gilbert

$875,000
3 Beds ⋅ 2 Baths ⋅ 7037237 MLS ⋅ 2,274 SqFt.
Incredible opportunity to own a beautifully updated home on a sprawling 2/3-acre corner lot in a prime Gilbert location. The backyard is designed for year-round Arizona living with a sparkling pool, ramada, fire pit, RV gate, and multiple seating areas. Inside, you'll find a thoughtfully designed split floor plan with extensive updates throughout. Refinished cabinetry, new countertops, backsplash, appliances (including double ovens!), flooring, and more. The spacious primary suite features patio access, a walk-in shower, and oversized closet. New roof and exterior paint completed in 2024. Both AC units replaced in the last 6 years. Conveniently located within 15 minutes or less of Downtown Gilbert, SanTan Village, and The Epicenter at Agritopia. This truly is a one-of-a-kind property.

1376 N Rockwell Street, Gilbert

$875,000
5 Beds ⋅ 6 Baths ⋅ 7022854 MLS ⋅ 4,403 SqFt.
**MOTIVATED SELLERS** SELLERS OFFERING SELLER FINANCING FOR THE RIGHT BUYER WITH THE RIGHT OFFER! neighborhood speaks for itself. private gated Gilbert Subdivision just East of Cooper and Warner, GREAT LOCATION. This huge luxury family home features a dazzling kitchen with massive island, 5th bedroom & full bathroom downstairs. All bedrooms upstairs are ensuites. 4 car garage. Luxury HUGE master bath, fresh custom landscaping in backyard with built in BBQ. HURRY before this brand new, energy efficient home is GONE! RECENT UPGRADES INCLUDE - -new tankless water heater, new 5 ton Heat pump, New window seat/cabinets in the kitchen windows, New carpet throughout, New high end garage epoxy , New mudroom cabinets, 6 large hanging garage racks for storage, New Jellyfish lighting installed by Level 5 Lighting (Perm. Led Lighting) new built desk w/shelving in Kitchen

634 W Ranch Road, Gilbert

$875,000
4 Beds ⋅ 3 Baths ⋅ 7020437 MLS ⋅ 3,277 SqFt.
Welcome to the JEWEL of Power Ranch, where space, style, and unforgettable outdoor living come together in one extraordinary home. Offering over 3,300 square feet, this thoughtfully designed residence features 4 spacious bedrooms plus a versatile downstairs office or optional 5th bedroom, along with a full bathroom on the main level, perfect for guests or multi-generational living. Upstairs, you will find 3 secondary bedrooms, 2 full bathrooms, and a beautifully designed built-in workspace ideal for a library, study zone, or additional office. The primary suite is a true retreat, complete with dual vanities, a huge walk-in shower, a separate bathtub, and DUAL expansive custom closets. From the moment you arrive, the curb appeal sets the tone. Custom-designed landscaping showcases elegant lighting, pavers, pillars, and low-maintenance artificial turf, while the stunning Landmark Iron front door makes a BOLD first impression. A charming paver courtyard invites you to bring your favorite HGTV-inspired ideas to life. Step inside to soaring ceilings, a dramatic staircase, and a warm, welcoming atmosphere that instantly feels like home. Separate living and dining spaces offer both functionality and flow, while the beautifully remodeled kitchen serves as the heart of it all. Featuring crisp white cabinetry, a striking two-tone island with bar seating, granite countertops and sink, subway tile backsplash, walk-in pantry, reverse osmosis system, and picturesque views of the backyard, this kitchen truly delivers. Throughout the home, you will also appreciate real engineered solid maple wood flooring, adding warmth and timeless character. And then the $200,000+ drool-worthy backyard! ELEVATED, IMPRESSIVE, and designed to be lived in, this outdoor space is nothing short of spectacular. A custom Ramada creates the ultimate entertaining hub, complete with lighting, TV, built-in BBQ, two-burner cooktop, drop-in ice cooler, and custom seating for 6 or more, all enhanced with ambient rope lighting. Lush grass areas provide room to play and relax, while the massive 30,000+ gallon diving pool promises endless fun. Unwind in the raised spa with cascading water features, or gather around the striking two-way fireplace near the diving feature that adds both drama and design. Situated on a premium cul-de-sac lot, this home also offers a 10-ft RV gate, a 3-car garage, and custom cabinet storage lockers for all your organization and parking needs, while capturing beautiful mountain views from the south-facing bedrooms. Major system updates include a new Navien tankless water heater and both HVAC systems replaced in 2020, offering comfort and efficiency for years to come. Loved for over 16 years, this home has been the backdrop for countless memories, and now it is ready for its next chapter. If you have been searching for the home with the backyard everyone dreams about, you just found it. And it just so happens to be located in the award-winning Power Ranch community, where you will enjoy tree-lined streets, miles of walking and biking paths, two community clubhouses, swimming pools, catch-and-release fishing lakes, basketball courts, and so much more.

4145 E Carriage Court, Gilbert

$875,000
5 Beds ⋅ 4 Baths ⋅ 7020267 MLS ⋅ 2,925 SqFt.
**Stunning Upgraded Home on Premium 13,500+ SF Lot with Resort-Style Backyard w/ diving pool! 5 bed, 3.5 bath + LARGE bonus room! This exceptional property offers luxury. privacy, and functionality with a fully paid-off solar lease--delivering energy efficiency and long-term savings from day one. The home features a rare 300+ sq ft bonus room perfect for a media space, home office, or game room and is split between two distinct wings for added privacy: one wing features the primary suite along with two additional bedrooms and a full bath, while the opposite wing includes two more bedrooms, a full bath, a convenient half bath, and a dedicated laundry room. This Single-level living reaches a new level of luxury on an expansive 13,500 sq ft +lot designed for both relaxation and entertaining The backyard features a sparkling pool with a dramatic rock slide, spa, and a private putting green. An additional side yard offers a generous stretch of turf--perfect for play, gatherings, or creating your own outdoor vision.eaturing Blending functionality, comfort, and resort-style amenities. Adora trails is a master planned community featuring resort style pool with splash pad, full work out facility, club house and workout studio. Patterson Elementary school, one of Chandler's top rated schools, is conveniently located inside the community as well. This home is truly one of kind in a one of kind neighborhood!

7827 S Sequoia Drive, Gilbert

$875,000
5 Beds ⋅ 4 Baths ⋅ 6964474 MLS ⋅ 3,611 SqFt.
Situated in a highly desirable neighborhood, this residence offers a perfect blend of comfort, functionality, and Arizona charm. Thoughtfully designed living spaces provide an inviting atmosphere ideal for both everyday living and entertaining. The kitchen flows seamlessly into the main living areas, while well-proportioned bedrooms offer privacy and flexibility for a variety of needs. The spacious primary suite is conveniently located on the main floor, providing comfort and privacy from secondary bedrooms. Enjoy the low-maintenance outdoor space, perfect for relaxing or hosting gatherings year-round. The community features multiple parks and a scenic community lake, ideal for fishing and outdoor enjoyment. Conveniently located near top-rated schools, shopping, dining, and easy freeway access, this home presents an exceptional opportunity to enjoy all that Gilbert has to offer.

2955 E Blue Sage Road, Gilbert

$875,000
4 Beds ⋅ 5 Baths ⋅ 6939088 MLS ⋅ 4,120 SqFt.
Like New! Luxury updates throughout this 4 bed / 4.5 bath Marbella Vineyards home with 2 master suites (one on main floor). Features new paint, landscaping, extended paver drive/walkway, upgraded irrigation, mature trees, iron gates/door, turf front & back, hot tub, new Pebble Tec pool with UV self-cleaning system and backyard pavilion with TV and fireplace. Interior boasts waterproof vinyl plank floors, upgraded lighting/fans, designer paint, garage storage, remodeled kitchen with quartz counters, extended island & GE Café appliances and updated baths with new tile, quartz & basin sinks. Marbella Vineyards offers parks, playgrounds, trails, basketball courts and top Chandler schools. Prime location1 mi. from Gilbert Regional Park, Golf, near 202, SanTan Village, Topgolf and dining. Just 30 minutes to Sky Harbor. A move in ready home in one of Gilbert's most desired family communities.

3300 E Anika Drive, Gilbert

Copyright 2026 Arizona Regional Multiple Listing Service, All rights reserved. The data relating to real estate for sale on this website comes in part from the Arizona Regional Multiple Listing Service. All information deemed reliable but not guaranteed and should be independently verified. All properties are subject to prior sale, change or withdrawal. Neither listing broker(s) nor Arizona Regional Multiple Listing Service shall be responsible for any typographical errors, misinformation, misprints and shall be held totally harmless.