Refine Search
Sort by
$1,155,000
4 Beds 4 Baths 6823630 MLS 2,980 SqFt.
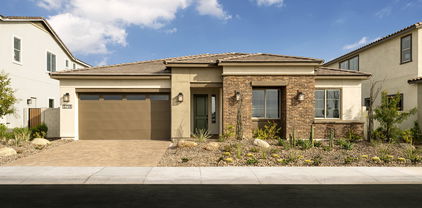
Immaculate luxury Desert-style Model home in Avocet at Waterston Central featuring designer upgrades, 4 bedrooms, 3.5 bathrooms, 3 car garage, and so much more! The Gourmet kitchen includes a GE Monogram appliance package including a wine and beverage center. Bryant Maple Coconut cabinetry, custom paint, and custom light fixtures can be found throughout the home. Other highlights include custom tile work in all bathrooms, quartz countertops in the kitchen, laundry, and bathrooms, brick set tile flooring in all areas but the bedrooms, and a frameless walk in shower at the primary bath with custom tile work. Washer and dryer included! Pavers at the driveway, walkway, and front porch as well as professional landscaping in the front and back yard. This model home is being sold ''as-is''.

5719 S Quartz Street, Gilbert

$1,150,000
4 Beds 4 Baths 6993575 MLS 3,714 SqFt.
Located in a desirable Gilbert community, this home offers space and resort-style living. Low-maintenance landscaping and balcony enhance curb appeal. Inside, a large living room with fireplace flows to a kitchen with stainless steel appliances, pantry, and breakfast bar. The dining area opens to the backyard. The primary suite includes a sitting room, office space, step-in shower, double vanity, and walk-in closet. A spacious basement adds flexibility. A large laundry room with built-in sink provides convenience. Step outside to a covered patio, private pool, and separate guest house perfect for visitors or private retreat. Community amenities include biking and walking paths, clubhouse, tennis and pickleball courts, playground, and fitness center. Don't miss this exceptional opportunity.

2860 E Camellia Drive, Gilbert

$1,150,000
4 Beds 4 Baths 6987979 MLS 3,601 SqFt.
Experience elevated desert living in GATED Montaverde with this stunning 4-bedroom, 3.5-bath luxury residence with exceptional upgrades and flexible multi-generational living potential. Thoughtfully designed, the split floorplan offers privacy ideal for extended family, guests, or a live-in arrangement.Freshly repainted in 2023 with new outdoor sconces and a custom iron/glass security door, this home makes an unforgettable first impression. Solid core doors and custom lighting elevate the interior throughout.The chef's kitchen features an Electrolux built-in 33'' fridge & 33'' freezer, prep sink, Blanco faucets, pot filler, roll-out cabinetry, and custom organizers. The great room showcases faux wood beams, fireplace, and custom built-ins, creating a warm yet refined gathering space. The 2025 remodeled primary bath is a true showpiece with freestanding soaking tub, chandelier, Brizo fixtures, large-format tile, rain shower with body sprays, frameless glass, and custom rift oak cabinetry with built-in hamper and salon tool drawer. The primary closet features custom built-ins with drawers and pant pull-outs (2023).A guest suite with built-in Murphy bed and engineered hardwood flooring, and large living area along counter space for eating/cooking enhances the home's flexibility for multi-gen living.Step outside to your private resort: heated/chilled pool with reversible heat pump, water & fire feature, outdoor ramada built to match the home, custom gas outdoor fireplace, Delta Heat outdoor kitchen with quartz counters, premium turf front and back, and built-in audio with outdoor subwoofer. Tankless water heater (2025), new carpet (2023), Interior freshly painted 2026, Trimlight permanent holiday lighting, and extensive custom built-ins complete this exceptional property WITH A cul de sac location, all single level homes for privacy** See document tab for Upgrades and floorplan**

2842 E Blackhawk Court, Gilbert

$1,150,000
4 Beds 3 Baths 6985765 MLS 3,122 SqFt.
Located in the highly sought-after Circle G Ranch community, 640 East Melody Drive presents a super rare opportunity to own nearly an acre in the heart of Gilbert with horse privileges, SRP flood irrigation, and no HOA. Sitting on an expansive .86-acre lot, this property offers the perfect blend of space, privacy, and flexibility -- something that is increasingly hard to find in this area. This single-story ranch home offers 3,000 square feet with four bedrooms, three bathrooms, and a separate den or office, ideal for working from home or creating a quiet retreat. The thoughtful split floor plan provides privacy for the primary suite, while the vaulted living room showcases beautiful beams and a fireplace that adds warmth and character to the home. The kitchen opens seamlessly to the main living areas, making it perfect for entertaining or everyday living. The private primary suite serves as a true retreat, while the additional bedrooms are generously sized and well positioned for family or guests. Throughout the home, you'll find a stunning interior layout that balances charm with functionality. Step outside and you'll discover an entertainer's dream backyard. A covered patio provides shaded comfort for relaxing or hosting gatherings, while the sparkling pool, tree house, dirt bike pump track, and custom multi-sport, sport court (Tennis, full court Basketball, and pickleball) create endless opportunities for fun and recreation. With SRP irrigation and horse privileges, the oversized lot offers incredible potential -- whether you envision space for animals, a guest house, RV garage, workshop, or simply wide-open room to enjoy. All of this is located in a prime Gilbert location close to shopping, dining, and convenient freeway access, offering the rare combination of country-style living with everyday convenience. Opportunities like this in Circle G Ranch don't come around often.

640 E Melody Drive, Gilbert

$1,150,000
6 Beds 5 Baths 6966523 MLS 5,137 SqFt.
Welcome to a home in the highly desirable Velvendo community, truly fit for family life. Set on a spacious 1/3-acre lot, this 6-bedroom, 4.5-bath Gilbert home offers the space, flow, and comfort that make everyday living feel easier. From the moment you walk in, natural light fills the open living areas, creating a warm and inviting atmosphere for busy mornings, relaxed evenings, and everything in between. The kitchen features dual islands for meal prep and bar seating, with adjacent family and living rooms designed for entertaining--from casual weeknight dinners to gathering with the people you love most. Multiple home office spaces downstairs provide room for work and creativity, while a dual primary bedroom with en-suite bath offers flexibility for guests or multigenerational living. An extra-large laundry room includes space for a large-capacity washer and dryer, utility sink, rack, and cabinet storage. Upstairs, spacious bedrooms and a private primary suite give everyone room to recharge, while two loft areas offer space to unwind or enjoy private time. Brand new luxury vinyl plank flooring throughout. Step outside to a resort-style backyard featuring a mature landscape, 40' x 20' diving pool, gazebo, pavers, gas firepit, and patio perfect for Arizona mornings and unforgettable sunset nights. Dual two-car garages provide ample space for vehicles and storage, and built-in EV charging capability ensures convenience for electric mobility without the need for a separate charger installation.

866 E Lowell Avenue, Gilbert

$1,150,000
4 Beds 3 Baths 6958875 MLS 2,740 SqFt.
Experience refined golf course living in the heart of Seville Golf & Country Club. Situated on a half acre lot overlooking the 12th green, this beautifully appointed 2,740 sf residence blends timeless finishes with exceptional indoor-outdoor living. The thoughtfully designed floor plan offers four bedrooms, a dedicated office and three full bathrooms. The luxurious primary suite features dual walk-in closets and a private en-suite office. Perfect for work from home lifestyle. At the heart of the home, the great room is ideal for entertaining, highlighted by a custom bar with built-in glass cabinetry and wine refrigerator. The chef's kitchen impresses with two islands, granite countertops, stainless steel appliances, double ovens, gas cooktop and pantry. Picturesque glass windows overlook stunning backyard. Step outside to your own Arizona Oasis. The resort style backyard showcases a sparkling pool with three waterfalls, above ground spa, outdoor kitchen with fridge and grill/smoker. Enjoy dining al fresco under the extended covered patio and ramada with travertine pavers. Stay warm around the outdoor gas fireplace while watching the sunset and golfers putt out on the 12th green. This rare opportunity to enjoy space, style and scenery in one Gilbert's most sought after golf communities.

6694 S Sinova Avenue, Gilbert

$1,150,000
5 Beds 5 Baths 6940198 MLS 3,811 SqFt.
Nestled within the most desirable neighborhood in the East Valley with white picket fences, tree lined streets, and timeless charm. Higley Estates at Morrison Ranch is the ideal location to raise a family! OWNED Solar panels with integrated Tesla charger grandfathered into SRP's legacy solar rate plan through 2035! Resort style backyard designed for year-round enjoyment, featuring a heated diving pool and spa, impressive rock waterfall and slide, multiple fire-pits, travertine decking, k9 synthetic turf, & private courtyard. Inside, the gourmet kitchen was recently updated with professionally finished white cabinets and double quartz waterfall counters. Pass through the butler's pantry to expansive formal dining room outfitted with custom walk-in wine room. Main floor also features mother-in-law quarters with private HVAC and office/library with custom oak built in library shelving. Upstairs features the master suite, 3 guest rooms (all have jack and jill bathrooms) and loft that has been partially enclosed for privacy and noise reduction. Two guest bedrooms upstairs include walk in closets. Primary bedroom has enough room for full sitting area and the ensuite bathroom features multiple walk-in closets and updates throughout. Additional upgrades include a premium tankless water heater for endless hot water, a whole-home water filtration system with carbon filter, water softener, and reverse osmosis, plus full smart-home automation for the pool, thermostats, irrigation, lighting, and garage doors. The epoxy-finished three-car garage comes complete with a built-in workbench, cabinets, and storage racks, making it the ideal space for both organization and hobby use.

3157 E Sierra Madre Avenue, Gilbert

$1,150,000
5 Beds 5 Baths 6868070 MLS 4,343 SqFt.
Prepare to fall in love with this sprawling gem nestled in the gated community of Marathon Ranch! The curb appeal hits the WOW factor with stone accents, a 4-car garage, paver driveway, & cozy courtyard with custom gate & arched front door. Inside, you'll find gorgeous tile flooring with inlay designs, solid core doors, plantation shutters & upgraded finishes throughout! Love to entertain? Host a dinner party in the formal dining room or enjoy a casual movie night in the great room wired for surround sound. The chef's kitchen is a dream, showcasing upgraded stainless steel appliances, double ovens, rich chocolate-stained cabinets, stunning granite counters, beautiful tiled backsplash, a large island with a breakfast bar, & a walk-in pantry. The primary suite is your personal retreat, complete with a spa-like bathroom featuring dual vanities, a soaking tub, upgraded glass shower & his/her closets. The ''generation suite'' is a private living space with it's own garage, living room and bathroom - perfect for inlaws, grown kids or long-term guests. 2 secondary ''Jack n Jill'' bedrooms share a bathroom. PLUS, there is an additional oversized bedroom suite with a full bath & walk in closet. Massive laundry room with exceptional storage and organizational space! Out back, paradise awaits with a covered patio, travertine & pavered flooring, a fire pit, & a sparkling pool with multiple water features, perfect for sunset lounging. This home truly has it all. Come see it and experience its allure for yourself!

2027 E La Costa Court, Gilbert

$1,150,000
6823813 MLS 3,890 SqFt.
Welcome to this fantastic commercial office building offering 2990 sq. ft. of well-designed work space PLUS an extra large, 900SF onsite storage garage. This property is perfectly suited for businesses of all types. This bright and spacious office boasts a versatile layout, providing endless possibilities for customization to fit your unique requirements. The floor plan creates an excellent opportunity for collaborative workspaces, while still offering designated areas for private offices or meeting rooms. The thoughtfully designed full kitchen and bathrooms ensure convenience and comfort for you and your team. Modern fixtures and tasteful finishes add a touch of elegance to the overall ambiance. 6 offices PLUS a bullpen area with 4 built-in cubicles. AND two reception areas! WOW access for both employees and clients. Convenient parking options are always a bonus in bustling commercial areas! Located in a prime business district, this building offers excellent visibility and easy access for your clients and customers. Surrounding amenities, such as restaurants, cafes, and shops, provide a vibrant and dynamic environment for your business to thrive. Don't miss out on this incredible opportunity to establish or expand your business in this exceptional commercial office building. Schedule a viewing today and let your entrepreneurial dreams take flight! Remember, I'm here to help with any further questions or assistance you may need.

633 E Ray Road Unit 118, Gilbert

$1,145,000
4 Beds 4 Baths 7020638 MLS 3,499 SqFt.
Welcome to luxury living in The Bridges at Gilbert with this stunning TW Lewis/David Weekley home. Pristine single story semi-custom home features: private courtyard w/water feature, Separate private guest bedroom with bath, REMODELED kitchen and baths , RESORT backyard, putting green & built-in BBQ, UPDATED heated pool/spa with scupper water feature, travertine pavers, covered patio, synthetic grass & gas fire pit. Open floor plan with Italian porcelain tile in main areas, lg kitchen island, butler's pantry & beverage fridge, plantation shutters & glass sliding wall opening to the resort style backyard for entertaining. Pride of ownership shows throughout this home. Located near the Gilbert Regional Park.

3767 E Mia Lane, Gilbert

$1,140,000
4 Beds 4 Baths 7023704 MLS 3,260 SqFt.
Waterston is a desirable new community in South Gilbert. Situated on Waterston North, a gated community with tons of greenspace, walking trails, lakes, and gathering areas. Perfect for those who are seeking a great location & engaging community. You'll fall in love with this spacious 4 bed, 3.5 bath home with tasteful upgrades throughout. Features tile plank flooring & carpeted bedrooms, two large sliders, and dual courtyards. There is also a bedroom that includes an en-suite full bathroom. The open floor plan provides space for entertaining while the Chef's kitchen is the focal point of the property. The oversized island, quartz counters, backsplash, gas range, double oven, and GE Profile appliances all add to the luxury and functionality of this amazing kitchen! Across from your side courtyard you'll find a private office with glass doors and custom cabinetry, freshly painted. The oversized primary suite offers tons of natural light and a stunning custom-designed closet. The custom barn door, separates the luxurious primary bath featuring a sauna shower with rain head, soaking tub, dual vanities, bidet, and custom closet. Outside you can enjoy your very own private retreat! The beautifully landscaped backyard features turf, porcelain pavers, a high-end Heston outdoor kitchen, gas fireplace and irrigated garden beds.

1290 E Ficus Way, Gilbert

$1,137,500
5 Beds 4 Baths 7039199 MLS 3,796 SqFt.
Set on a quiet cul-de-sac with breathtaking San Tan Mountain views, this exceptional custom home offers the perfect blend of luxury, comfort, and functionality. From the moment you arrive, the private front courtyard creates a warm and inviting welcome. Inside, an expansive open-concept design is ideal for both everyday living and entertaining. The chef's kitchen is the heart of the home, featuring a massive center island, abundant cabinetry, granite countertops, an oversized breakfast bar, and a sunny dining nook overlooking the backyard. The thoughtfully designed split floor plan includes a spacious primary retreat with oversized walk-in closets and a spa-inspired bath. Additional living spaces include a dedicated office or flex room, a Jack-and-Jill bedroom suite with private bath access, and a separate guest suite with its own bathroom--perfect for multigenerational living or visiting guests. Designer finishes and quality craftsmanship are evident throughout, including plantation shutters, automatic great room shades, and countless upgrades that enhance both style and convenience. Step outside to a sprawling backyard where endless possibilities await. Enjoy peaceful mountain views, wide-open space, and plenty of room to create the resort-style backyard of your dreams. Car enthusiasts, RV owners, and hobbyists will appreciate the oversized 4-car garage complete with epoxy flooring and built-in storage cabinets. Two RV gates, an upgraded RV hookup, and 220-volt service provide exceptional flexibility for recreational vehicles, toys, and projects. A rare opportunity to own a beautifully appointed home with premium features, incredible mountain views, and room to live, work, entertain, and grow--all in one of Gilbert's most desirable locations.

3155 E Blackhawk Court, Gilbert

$1,137,500
5 Beds 5 Baths 6930238 MLS 4,000 SqFt.
Where kids play in the parks, neighbors gather by the silos, and every day feels like home - this is Morrison Ranch. Set in the heart of Morrison Ranch, this stunning two-story sits just steps from the greenbelts, community parks, and stocked fishing lake. It's the kind of neighborhood everyone wants and the home you dream about. From the moment you arrive, the striking curb appeal makes a statement with gorgeous mature manicured landscaping, 4-car garage with extended paver driveway. Inside, you'll find designer touches throughout - iron doors off the gathering room, remodeled upgrades, beautiful custom light fixtures, and meticulous care in every detail. Vaulted ceilings, large open floorplan designed for gathering and entertaining. The open kitchen is as functional as it is stylish, with butler's pantry, beautiful white cabinetry, extended counter space to host everything from busy weeknight dinners to holiday gatherings. First floor has a large bedroom with full bath and backyard access making it perfect for guests. Large loft upstairs for all your teens with 4 additional bedrooms. The resort backyard has been perfectly designed for low-maintenance, year-round living. Travertine pavers, lush turf, a sparkling pool for Arizona's sunny days, and a cozy fire pit seating area that's ready for crisp fall nights. It's your own private retreat, built to be enjoyed in every season. When you live here, you're not just buying a homeyou're stepping into the Morrison Ranch lifestyle. And homes like this? They don't come around often.

4236 E Comstock Drive, Gilbert

$1,131,000
5 Beds 5 Baths 6890320 MLS 4,242 SqFt.
You must see this gorgeous home in the heart of Morrison Ranch, one of the East Valley's most sought after communities! Located on the picturesque parkway, this spacious home features soaring ceilings, a private pool, and a rare layout with full en-suite bathrooms both upstairs and downstairs. The open kitchen flows into a bright great room, perfect for entertaining. An additional office and living room, complete a spacious first floor and upstairs, the oversized loft connects four additional bedrooms providing ample space for all households. Outside, relax under the covered patio or take a dip in your spectacular pool oasis. With tree lined streets, lush parks, and top rated Gilbert schools nearby, this home offers the perfect blend of charm, comfort, and location.

4292 E Morrison Ranch Parkway, Gilbert

$1,127,500
4 Beds 3 Baths 7021165 MLS 3,075 SqFt.
Welcome Home to Encinas Ave! Here is your chance to claim a coveted corner lot in The Groves at Superstition Ranch. A private, gated, neighborhood in a PRIME Gilbert location Sprawling 3,075 SQFT on over 1/3 Acre lot - Encinas has been remodeled inside and out. Luxury awaits upon the grand entrance; showcasing the new custom pool & spa with DAZZLING Fire Features, through four perfectly installed energy efficient sliding doors. Wolf Sub Zero appliances, and beautiful White Quartz countertops tastefully compliment the robust kitchen island and open floorplan. Bring your toys to the corner lot through the RV gate next to the 3-Car Garage with epoxy flooring. NEW HVAC systems. Fully remodeled bathrooms with separate shower + tub, LED lighting & mirrors, dual vanities and dual showerheads

4575 E Encinas Avenue, Gilbert

$1,125,000
6 Beds 4 Baths 6955106 MLS 4,774 SqFt.
Remodeled BASEMENT BUNGALOW in AGRITOPIA, WITH POOL! These homes don't come along very often! Ranch single story Plan 3 with full basement. Main floor features handscraped Hickory eng. flooring, CUSTOM REMODELED kitchen with QUARTZ countertops, NEW BACKSPLASH Adjacent GREAT ROOM w/ Gas Fireplace. Main floor bedrooms with BRAND NEW CARPET, primary bedroom with large bath and OFFICE/NURSERY hidden nicely within the suite. Split on its own hallway, 2 more large main floor bedrooms and full bath. Wood flooring leads down the stairs into a LARGE GAME ROOM / Home Theater with kitchenette and full size fridge. 3 additional large bedrooms and 2 baths downstairs, and large storage room / gym give numerous arrangements. Outside, your comfortable entertaining oasis awaits; NEW PRIVACY HEDGE + Trellis, Large Pool with Spa, Firewall and Firepit, with a spacious backporch. Plenty of room opposite pool for backyard games. This home just a few blocks from the large park and dog park, and just a few steps to the Agritopia U-pick orchard, Coffee Shop / Restaurants, & Epicenter!. This is your chance to "get in to the neighborhood"

2796 E Valencia Street, Gilbert

$1,120,000
5 Beds 4 Baths 6870145 MLS 4,828 SqFt.
If you've been craving more space, this one delivers. Set on a large lot with mountain views in Adora Trails, this nearly 5000 square foot home has room for everyone plus a few extras. The layout is super functional with a downstairs guest suite that works perfectly for extended stays or multigenerational living. Upstairs, you'll find oversized bedrooms, a spacious loft, and a separate den that's perfect for working from home or just finding a little quiet. The kitchen is a total standout with a marble slab island, top tier appliances, and tons of space to gather. It opens to a cozy courtyard with a fireplace, ideal for early mornings or late night hangs. Out back, the resort style yard has a pool, spa, built in misters, new turf, and a solar heater so you can stretch swim season even longer. There's a three car garage with mini split AC, custom storage, two fridges, and a twelve foot RV gate for extra flexibility. You're also just a short walk to the neighborhood elementary school and all the awesome amenities Adora Trails is known for including community pools, clubhouse, gym, lake, parks, and trails. It's close to shopping, dining, and schools in Gilbert, Chandler, and Queen Creek but still feels tucked away with open desert and hiking nearby.

2219 E Galileo Drive, Gilbert

$1,119,000
5 Beds 3 Baths 6995734 MLS 2,734 SqFt.
Modern Farmhouse Retreat on a Private Acre in an amazing Gilbert location! Enjoy rural freedom with NO HOA on this irrigated acre. This 5BR/3BA gem features an open great room & remodeled kitchen with a huge quartz island. Unique 588 sq ft attached bonus suite/MIL wing has separate entrances, bath, refrigerator,sink-perfect for guests or the ultimate rec room. Beautiful backyard with diving pool, hot tub, built-in BBQ area, fire pit, & fruit trees. Horse/animal ready with an established corral & water. Tons of storage with an oversized 2-car garage plus covered RV parking and slab parking. This property offers the ultimate multi-generational layout with room for everyone, your toys and animals. Newer HVAC units, new roof, remodeled kitchen and bathrooms. A rare find that truly has it all!

2076 E Willis Road, Gilbert

$1,112,000
5 Beds 3 Baths 6955211 MLS 3,251 SqFt.
Stunning, Luxury Resort-Style Lakefront Living! Located in the coveted Masterplanned Community of The Islands. Award winning Builder- Blandford placed this Castle on a 1/4 acre lot with Panoramic Views! New Roof! New AC! This 4Bed+Den/3 Bath home with the largest Master you may have ever seen ...has been meticulously maintained , remodeled & upgraded. 2 Bedrooms down and 2 up. Gourmet Kitchen with gorgeous Granite Counters, abundant beautiful Cabinetry , Flooring and newer Appliances. Truly an Entertainer's Delight! XXL Great Room . Your Backyard is an Oasis you'd never want to leave! Your own Golf Putting green, surrounded by a BBQ/Fireplace area, and a Blue-Glass Firepit area and Sparkling Pool! Nothing beats the incredible Views of the Lake from your Dock! See Photo Gallery

915 W Grand Caymen Drive, Gilbert

$1,110,000
4 Beds 4 Baths 6907977 MLS 3,450 SqFt.
Step into this immaculate home, where style & function blend seamlessly. Enter the home & you're greeted by soaring coffered ceilings & an open floor plan. Expansive chef's kitchen features elegant cabinetry, large island, and plenty of space for gathering. The family room showcases a stunning wall of glass that opens to a covered travertine patio, overlooking the (heated) sparkling pool, with the privacy of no houses behind it! The backyard includes a gazebo & built-in BBQ,ideal for hosting. The main home has 3 spacious bedrooms, a large den, 2.5 bathrooms & 4 car garage! The attached casita with a private entrance, offers an additional bedroom, living area and its own bathroom. With it's refined finishes this home offers the elegance,comfort & lifestyle you've been dreaming of.

1681 E Brigadier Court, Gilbert

$1,106,000
4 Beds 3 Baths 6896569 MLS 3,691 SqFt.
You know that feeling when you pull into a neighborhood and instantly feel at home? That's what it's like inside the gates of Whitewing at Wiehl Estates, where tree-lined streets, manicured green spaces, and custom homes create something really special and unique. Welcome to 330 N Portland Ave, tucked on a private half-acre corner lot in the heart of Gilbert. As one of the newer homes in the neighborhood, this meticulously cared-for home has only had one owner and it shows, every inch has been thoughtfully maintained and cared for. With 3691 square feet, this 4 bedroom plus office and front flex room, 3 bathroom, single level home has vaulted ceilings, plantation shutters and a well designed split open floorplan. The large great room connects seamlessly to the chef's kitchen where you'll find granite counters, double pantries, high quality hardwood cabinetry with soft close drawers and cabinets, gas oven and SS appliances. One of the things we love most? Two oversized primary suites, each with roll-in showers and generous closets, perfect for multi-gen living, guests, or just having that extra space. Large laundry room features a desk/work station and cabinetry, second refrigerator and a door out to the tandem garage. Step out back and you'll find the kind of yard that makes you dream big with an extended covered patio, endless space for a pool or sport court and large lush green space. And if you're into cars, boats, or toys? You'll love the 4-car garage, including a tandem bay that drives through to the backyard. RV gate is off the side yard with drive up access to the tandem garage with 10.5 ft. ceilings. But truly? What makes this home unforgettable is how it feels. Peaceful. Private. Connected. You're just minutes from Gilbert's best dining, schools, shopping, medical, gyms and the Riparian Preserve but tucked inside one of its most exclusive, gated communities. It's rare to find a home like this, come experience it for yourself. Welcome to your next chapter.

330 N Portland Avenue, Gilbert

$1,100,000
5 Beds 4 Baths 7039556 MLS 3,786 SqFt.
Welcome to luxury living in the highly coveted Warner Groves at Morrison Ranch! This stunning 5-bedroom, 4-bathroom, plus loft home features every upgrade imaginable. The main level boasts elegant formal living and dining spaces, and open concept kitchen. The chef's kitchen is equipped with a massive island, upgraded appliances, quartz countertops, and custom cabinetry, all overlooking a family room anchored by a beautiful electric fireplace. A downstairs bedroom and full bath offer the perfect setup for a home office or private guest suite. Upstairs features a large, versatile loft alongside the remaining bedrooms. The primary suite includes sitting area, oversized walk-in closet, and spa-like en-suite bath. Two additional guest bedrooms share a convenient Jack-and-Jill bath, plus anothe guest bedroom with hall bathroom. Premium upgrades shine throughout, including custom plantation shutters, designer lighting, and beautiful bathrooms. Step outside into your private backyard oasis, complete with a sparkling new heated and chilled pool, expansive turf, built-in mister systems, extended covered patio, and multiple seating areas. Enjoy Morrison Ranch's unparalleled master-planned amenities: tree-lined streets, expansive greenbelts, lakes, parks, pickleball, and tennis courts!

2939 E Pinto Drive, Gilbert

$1,100,000
4 Beds 4 Baths 7018679 MLS 4,152 SqFt.
Welcome home to this beautifully crafted home by Toll Brothers in the heart of Gilbert. Designed for flexibility and comfort, this property features a private casita off the courtyard with its own entrance and kitchenette perfect for multigenerational living or guests. Situated on an oversized lot, enjoy your custom resort-style backyard with private pool, spa, slide and patio. Inside, every bedroom offers its own walk-in closet, plus a spacious primary suite with an expansive closet. A dedicated office and additional flex space provide room to work, play, or relax, with abundant storage throughout. The kitchen's expansive island and layout is perfect for entertaining with an abundance of cabinets. Close to San Tan Village, Agritopia and the 202 makes this location ideal! Welcome home!

2845 E Red Oak Street, Gilbert

$1,100,000
5 Beds 6 Baths 7007441 MLS 4,078 SqFt.
Perfectly positioned in the heart of Gilbert, this expansive 4,078+ sq ft residence is designed for everyday living & unforgettable entertaining. Ideally located minutes from freeway access & premier shopping, the home offers 5 spacious bedrooms; each with walk-in closets, including a full downstairs ensuite. A private office with custom glass doors and an upstairs loft add flexibility. The chef's kitchen features Monogram Pro Series appliances, three ovens, a butler's pantry with sink, and oversized quartz countertops. Step outside to a showstopping backyard with custom pergola, fireplace, and a fully equipped outdoor kitchen w/ Egg, pizza oven, commercial griddle, and Blaze Pro grill. Includes a fully air-conditioned 4-car garage with optional extension, ideal for a workshop or gym.

1170 E Kensington Road, Gilbert

$1,100,000
3 Beds 3 Baths 6957169 MLS 2,463 SqFt.
Stunning luxury home in private gated community, perfectly set on a premium corner lot across from the 3-acre amenity park w/ pickleball, basketball, playground, fire pits & BBQ pavilion. Beautiful interior upgrades include engineered wood floors, 10 ft ceilings, custom trim & fully upgraded chef's kitchen w/ floor-to-ceiling cabinetry, GE Monogram appliances, oversized island, dry bar & appliance garage. The family room features faux beams & a 14 ft Arcadia slider. A serene primary suite showcases a spa-like bath w/ custom marble flooring, floor-to-ceiling tile shower & fully built-out closets. The 3 car garage offers a 4 ft extension w/ third car converted into workout room. The backyard is an entertainer's retreat with pergola, built-in grill, putting green & impressive 8 ft fireplace! Garage- 4 ft garage extension, electric car charger, insulated, garage, mini split, epoxy floors and workbench, Back half of garage made into a storage/exercise room with floor to ceiling storage and seperate mini split. Laundry: Custom cabinets to ceiling, tons of storage, front load washer and dryer, custom marble floor. Mud room/Fridge: Built in drop area, 64" freezer/fridge combo, over head cabinets to ceiling, custom trim work Kitchen: Reconfigured custom kitchen w/ floor to ceiling cabinets and roll out drawers, 48" in custom hood over GE Monogram double oven, gas cooktop with griddle. Oversized island with custom box panels, built-in appliance garage, dry bar station with beverage fridge, rollout drawer microwave Kitchen Nook: built-in banquette bench with storage Family Room: recessed lighting, faux wood beams, 14 ft arcadia slider Powder Bath: full bath, custom marble floor, shower tile to ceiling, frameless glass enclosure Office: Custom built-in cabinets/bookcase Primary Bedroom and Bath: Crown molding, redesigned primary bath with custom marble floor, shower tile to ceiling, oversized soaking tub, custom his/hers closet built-ins Front Yard; Low maintenance yard with raised planter, artificial turf, extended paver driveway, custom landscape and lighting, pavers that lead to backyard Back Yard: Low maintenance, custom paver design, artificial turf, alumawood pergola, built in flat grill bbq w/ granite serving top, putting green, 8 ft gas fireplace, mature landscape Miscellaneous: Lush grade engineered wood flooring throughout with herringbone pattern in entry, shutters and roman shades throughout, 10 ft ceilings, 7 1/4 in baseboards, cased openings, wainscotting throughout main areas, recessed lighting throughout house. Can negotiate furniture

4065 S Debra Drive, Gilbert

Copyright 2026 Arizona Regional Multiple Listing Service, All rights reserved. The data relating to real estate for sale on this website comes in part from the Arizona Regional Multiple Listing Service. All information deemed reliable but not guaranteed and should be independently verified. All properties are subject to prior sale, change or withdrawal. Neither listing broker(s) nor Arizona Regional Multiple Listing Service shall be responsible for any typographical errors, misinformation, misprints and shall be held totally harmless.